

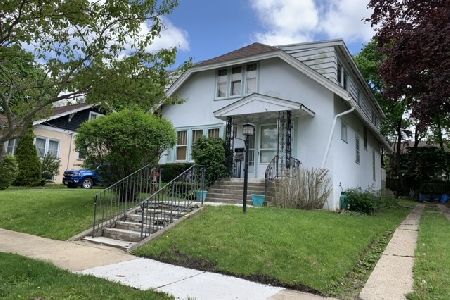
415 River Road, Algonquin, Illinois 60102
Sorry, we are updating photos, please update this page in 15 minutes
$218,000
|
Sold
|
|
| Status: | Closed |
| Sqft: | 2,213 |
| Cost/Sqft: | $104 |
| Beds: | 4 |
| Baths: | 3 |
| Year Built: | 1925 |
| Property Taxes: | $5,383 |
| Days On Market: | 5343 |
| Lot Size: | 0,20 |
Description
Beautiful Four Bedroom Bungalow with River View. Impeccably Maintained and Upgraded Consistent with Period and Classic Millwork. Vintage Flowing Floor Plan. All Bathrooms Remodeled including New Plumbing. Updated Kitchen with Maple, Stainless and Professional Grade Wolf Range/Grill. Wonderful Master Suite. Newly Finished English Lower Level. Great Fenced Back Yard. 3 Car Garage. Close to Town and Riverwalk.
Property Specifics
| Single Family | |
| — | |
| Bungalow | |
| 1925 | |
| Full | |
| Stucco | |
| Asphalt | |
| — | |
| No | |
| 0.2 |
| Mc Henry | |
| — | |
| 0 / Not Applicable | |
| None | |
| Public | |
| Public Sewer | |
| Central Air | |
| Natural Gas | |
| 08030317 | |
| 1934181003 |
Nearby Schools
| NAME: | DISTRICT: | DISTANCE: | |
|---|---|---|---|
|
Grade School
Eastview Elementary School |
300 | — | |
|
Middle School
Algonquin Middle School |
300 | Not in DB | |
|
High School
Dundee-crown High School |
300 | Not in DB | |
Property History
| DATE: | EVENT: | PRICE: | SOURCE: |
|---|---|---|---|
| 25 Jun, 2012 | Sold | $218,000 | MRED MLS |
| 3 May, 2012 | Under contract | $229,900 | MRED MLS |
| 30 Mar, 2012 | Listed for sale | $229,900 | MRED MLS |
| 26 Aug, 2022 | Sold | $345,000 | MRED MLS |
| 18 Jul, 2022 | Under contract | $345,000 | MRED MLS |
| 14 Jul, 2022 | Listed for sale | $345,000 | MRED MLS |
Sorry, we are updating photos, please update this page in 15 minutes
Room Specifics
All Bedroom Info:
Total Bedrooms: 4
Bedrooms Above Ground: 4
Bedrooms Below Ground: 0
Total Bedrooms: 4
Bedrooms Above Ground: 4
Bedrooms Below Ground: 0
Second Bedroom Info:
Dimensions: —
Location: —Dimensions: —
Floor Type: Carpet
Third Bedroom Info:
Dimensions: —
Location: —Dimensions: —
Floor Type: Hardwood
Fourth Bedroom Info:
Dimensions: —
Location: —Dimensions: —
Floor Type: Hardwood
Bathroom Info:
Full Bathrooms: 3
Partial Bathrooms: 1Full Bathrooms: 3
Bathroom Amenities: Whirlpool
Bathroom in Basement: 1
Dining Room Info:
Dimensions: —
Location: —Dimensions: —
Floor Type: Hardwood
Kitchen Info:
Dimensions: —
Location: —Dimensions: —
Floor Type: Hardwood
Living Room Info:
Dimensions: —
Location: —Dimensions: —
Floor Type: Hardwood
Family Room Info:
Dimensions: —
Location: —Dimensions: —
Floor Type: Carpet
Additional Rooms Info:
Rooms: Eating Area, Mud Room, Office, Recreation Room, Screened Porch
Basement: FullRooms: Eating Area, Mud Room, Office, Recreation Room, Screened Porch
Other Specifics
| 3 | |
| Concrete Perimeter | |
| Garage | |
| — | |
| — | |
| — | |
| Patio, Porch Screened | |
| — | |
| 66X132 | |
| Full | |
| Full | |
| Vaulted/Cathedral Ceilings, Hardwood Floors, First Floor Full Bath | |
| Range, Dishwasher, Refrigerator, Washer, Dryer, Disposal, Stainless Steel Appliance(s) | |
| Not in DB | |
| Sidewalks, Street Lights, Street Paved | |
| — | |
| — |
Tax History
| Year | Property Taxes |
|---|---|
| 2012 | $5,383 |
| 2022 | $6,893 |
Contact Agent
Nearby Similar Homes
409 River Road, Algonquin, Illinois 60102

For Sale
$339,900
3 beds / 1.1 baths / 1,455 ft2
Single Family / Built: 1924
29
20 Division Street, Algonquin, Illinois 60102

For Sale
$275,000
3 beds / 2.0 baths / 1,455 ft2
Single Family / Built: —
39
3 Center Street, Algonquin, Illinois 60102

For Sale
$300,000
3 beds / 1.0 baths / 1,045 ft2
Single Family / Built: 1912
24

610 Vista Drive, Algonquin, Illinois 60102

For Sale
$340,000
4 beds / 2.1 baths / 2,200 ft2
Single Family / Built: 1977
10
308 Beach Drive, Algonquin, Illinois 60102

For Sale
$375,000
2 beds / 2.0 baths / 1,498 ft2
Single Family / Built: 1957
18
Nearby Sold Comparables
415 River Road, Algonquin, Illinois 60102

Sold
$345,000
5 beds / 2.1 baths / 2,213 ft2
Single Family / Built: 1925
1585

427 River Road, Algonquin, Illinois 60102
Sold
$160,000
4 beds / 2.0 baths / 2,082 ft2
Single Family / Built: 1927
2370
416 Hubbard Street, Algonquin, Illinois 60102

Sold
$249,900
3 beds / 2.1 baths / 2,518 ft2
Single Family / Built: 1964
6697
433 River Road, Algonquin, Illinois 60102
Sold
$159,900
4 beds / 1.1 baths / 1,942 ft2
Single Family / Built: 1929
5267
Contact Agent
Listing Provided By
Baird & Warner
