

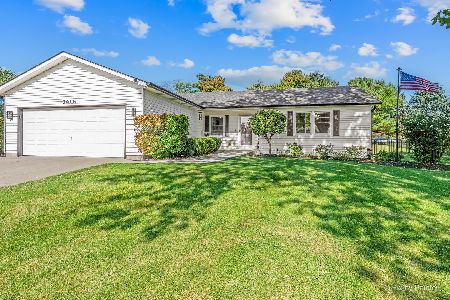
1016 Althoff Drive, Mchenry, Illinois 60051
Sorry, we are updating photos, please update this page in 15 minutes
$127,050
|
Sold
|
|
| Status: | Closed |
| Sqft: | 1,060 |
| Cost/Sqft: | $122 |
| Beds: | 3 |
| Baths: | 1 |
| Year Built: | 1964 |
| Property Taxes: | $3,358 |
| Days On Market: | 3672 |
| Lot Size: | 0,33 |
Description
.33 acres of total privacy! Custom home on wooded lot, move in ready! Rich gleaming hardwood flooring! This Living Room features hardwood flooring, bright windows, entry door and is open to the Dining Room. The Dining Room features neutral flooring, access to the patio and backyard, perfect for entertaining and also is easily accessible to the Kitchen. Bright and spacious Kitchen includes neutral flooring, an abundance of oak cabinetry, all appliances and large windows overlooking the backyard. The Main Level also offers three Additional Bedrooms with hardwood flooring, ample closet space and share the Full Hall Bath with tub/shower combination.
Property Specifics
| Single Family | |
| — | |
| Ranch | |
| 1964 | |
| None | |
| Aluminum Siding | |
| Asphalt | |
| — | |
| No | |
| 0.33 |
| Mc Henry | |
| — | |
| 0 / Not Applicable | |
| None | |
| Community Well | |
| Septic-Private | |
| Central Air | |
| Natural Gas, Forced Air | |
| 09362398 | |
| 1008106005 |
Property History
| DATE: | EVENT: | PRICE: | SOURCE: |
|---|---|---|---|
| 11 Jan, 2017 | Sold | $127,050 | MRED MLS |
| 10 Oct, 2016 | Under contract | $129,000 | MRED MLS |
| 7 Oct, 2016 | Listed for sale | $129,000 | MRED MLS |
| 24 Jun, 2021 | Sold | $187,000 | MRED MLS |
| 17 May, 2021 | Under contract | $182,000 | MRED MLS |
| 6 May, 2021 | Listed for sale | $182,000 | MRED MLS |
Sorry, we are updating photos, please update this page in 15 minutes
Room Specifics
All Bedroom Info:
Total Bedrooms: 3
Bedrooms Above Ground: 3
Bedrooms Below Ground: 0
Total Bedrooms: 3
Bedrooms Above Ground: 3
Bedrooms Below Ground: 0
Second Bedroom Info:
Dimensions: —
Location: —Dimensions: —
Floor Type: Hardwood
Third Bedroom Info:
Dimensions: —
Location: —Dimensions: —
Floor Type: Hardwood
Bathroom Info:
Full Bathrooms: 1
Partial Bathrooms: 0Full Bathrooms: 1
Bathroom Amenities: —
Bathroom in Basement: —
Dining Room Info:
Dimensions: —
Location: —Dimensions: —
Floor Type: Vinyl
Kitchen Info:
Dimensions: —
Location: —Dimensions: —
Floor Type: Vinyl
Features: Eating Area-Table Space
Laundry Room Info:
Dimensions: —
Location: —Dimensions: —
Floor Type: Vinyl
Living Room Info:
Dimensions: —
Location: —Dimensions: —
Floor Type: Hardwood
Additional Rooms Info:
Rooms: No additional rooms
Basement: NoneRooms: No additional rooms
Other Specifics
| 1 | |
| Concrete Perimeter | |
| Garage | |
| — | |
| — | |
| — | |
| Patio, Storms/Screens | |
| — | |
| 80X155 | |
| — | |
| None | |
| Hardwood Floors, First Floor Bedroom, First Floor Laundry, First Floor Full Bath | |
| Range, Dishwasher, Refrigerator, Washer, Dryer | |
| Not in DB | |
| Street Paved | |
| — | |
| — |
Tax History
| Year | Property Taxes |
|---|---|
| 2017 | $3,358 |
| 2021 | $3,077 |
Contact Agent
Nearby Similar Homes
914 Oakleaf Avenue, Mchenry, Illinois 60051

For Sale
$280,000
3 beds / 1.0 baths / 1,286 ft2
Single Family / Built: 1955
25
4812 Howard Street, Mchenry, Illinois 60051

For Sale
$264,900
3 beds / 2.0 baths / 1,440 ft2
Single Family / Built: 1963
85
1418 Torrey Trail, Johnsburg, Illinois 60051
For Sale
$425,000
3 beds / 2.0 baths / 1,923 ft2
Single Family / Built: 1989
13
5301 Pistakee Drive, Johnsburg, Illinois 60051

For Sale
$335,700
3 beds / 1.0 baths / 1,008 ft2
Single Family / Built: 1960
6
5408 Amby Lane, Mchenry, Illinois 60051

For Sale
$479,900
4 beds / 3.0 baths / 2,265 ft2
Single Family / Built: 1978
12
Nearby Sold Comparables
1016 Althoff Drive, Mchenry, Illinois 60051

Sold
$182,000
3 beds / 1.0 baths / 1,060 ft2
Single Family / Built: 1964
2000
1104 Althoff Drive, Mchenry, Illinois 60051

Sold
$148,000
2 beds / 1.0 baths / 1,000 ft2
Single Family / Built: 1963
3012
1017 Althoff Drive, Mchenry, Illinois 60050
Sold
$84,900
2 beds / 1.0 baths / 836 ft2
Single Family / Built: 1964
3142
Contact Agent
Listing Provided By
Keller Williams Platinum Partners
