

4807 David Street, Mchenry, Illinois 60051
$145,000
|
Sold
|
|
| Status: | Closed |
| Sqft: | 912 |
| Cost/Sqft: | $159 |
| Beds: | 2 |
| Baths: | 1 |
| Year Built: | 1964 |
| Property Taxes: | $2,587 |
| Days On Market: | 2777 |
| Lot Size: | 0,26 |
Description
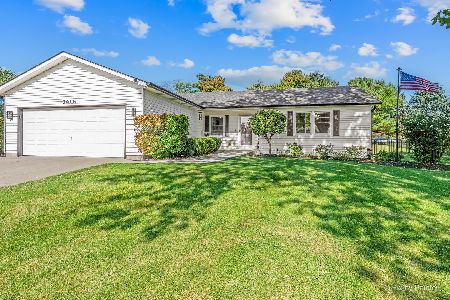
One level living and a perfect place to call home! Neat, tidy and move-ready 2 bedroom, 1 bath ranch has a pleasing neutral palette. The bright and spacious kitchen features a new fridge and new microwave with dedicated outlet. Plenty of space to accommodate a table as well. Nice room sizes. The bathroom sparkles with a complete remodel, plumbing and fixtures. The laundry is conveniently tucked away in it's own space with a brand new washer & dryer that will be included. You will definitely enjoy the large fenced yard and a covered patio. The shed offers added storage space for your outdoor items. Look for the recently planted hazelnut shrubs from the MCCD,they will provide beautiful foliage as they grow. The 2-car attached garage will include existing shelving while the overhead door, opener and exterior doors are all new. Heating and cooling will be a breeze with a new furnace and A/C. Ducts have also been professionally cleaned. Be sure to put this lovely home on your must-see list!
Property Specifics
| Single Family | |
| — | |
| Ranch | |
| 1964 | |
| None | |
| Vinyl Siding | |
| Asphalt | |
| RANCH | |
| No | |
| 0.26 |
| Mc Henry | |
| Pistakee Hills | |
| 0 / Not Applicable | |
| None | |
| Public | |
| Septic-Private | |
| Central Air | |
| Natural Gas, Forced Air | |
| 10315592 | |
| 1008106004 |
Property History
| DATE: | EVENT: | PRICE: | SOURCE: |
|---|---|---|---|
| 29 Apr, 2019 | Sold | $145,000 | MRED MLS |
| 27 Mar, 2019 | Under contract | $144,900 | MRED MLS |
| 21 Mar, 2019 | Listed for sale | $144,900 | MRED MLS |
Room Specifics
Total Bedrooms: 2
Bedrooms Above Ground: 2
Bedrooms Below Ground: 0
Dimensions: —
Floor Type: Hardwood
Full Bathrooms: 1
Bathroom Amenities: —
Bathroom in Basement: 0
Dimensions: —
Floor Type: Wood Laminate
Features: Eating Area-Table Space
Dimensions: —
Floor Type: Carpet
Rooms: No additional rooms
Other Specifics
| 2 | |
| — | |
| Garage | |
| — | |
| — | |
| — | |
| Patio | |
| Fenced Yard | |
| 110 X 110 | |
| — | |
| None | |
| Hardwood Floors, Wood Laminate Floors, First Floor Laundry | |
| Range, Microwave, Refrigerator, Washer, Dryer, Water Softener Owned | |
| Not in DB | |
| — | |
| — | |
| — |
Tax History
| Year | Property Taxes |
|---|---|
| 2019 | $2,587 |
Contact Agent
Nearby Similar Homes




Nearby Sold Comparables


Contact Agent
Listing Provided By
Century 21 Affiliated
