

1030 Westend Drive, Algonquin, Illinois 60102
Subdivision > Gaslight
Sorry, we are updating photos, please update this page in 15 minutes
$88,400
|
Sold
|
|
| Status: | Closed |
| Sqft: | 1,172 |
| Cost/Sqft: | $72 |
| Beds: | 2 |
| Baths: | 2 |
| Year Built: | 1940 |
| Property Taxes: | $4,053 |
| Days On Market: | 4121 |
| Lot Size: | 0,36 |
Description
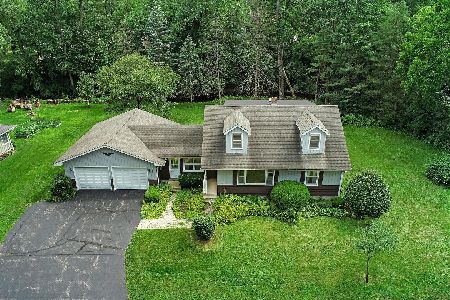
Home sits on a beautiful wooded lot with a stream running behind it. You can hear the stream flow as you relax in the screened in porch and enjoy the tranquil environment. There is a small apartment above the garage with another bathroom. If you are interested in even more land, the lot next door is also for sale. Great location just minutes from the Algonquin Commons, desirable schools, I90, parks, restaurants, and an abundance of area amenities. This is an Auction Property. Auction results may take up to 7 calendar days after auction closes. $2000 buyer premium paid at closing.
Property Specifics
| Single Family | |
| — | |
| Ranch | |
| 1940 | |
| Full, Walkout | |
| Aluminum Siding, Stone | |
| Asphalt | |
| — | |
| No | |
| 0.36 |
| Mc Henry | |
| Gaslight | |
| 0 / Not Applicable | |
| None | |
| Public | |
| Public Sewer | |
| Central Air | |
| Natural Gas, Forced Air | |
| 08992954 | |
| 1933432008 |
Nearby Schools
| NAME: | DISTRICT: | DISTANCE: | |
|---|---|---|---|
|
Grade School
Neubert Elementary School |
300 | — | |
|
Middle School
Westfield Community School |
300 | Not in DB | |
|
High School
H D Jacobs High School |
300 | Not in DB | |
Property History
| DATE: | EVENT: | PRICE: | SOURCE: |
|---|---|---|---|
| 12 Jan, 2016 | Sold | $88,400 | MRED MLS |
| 25 Nov, 2015 | Under contract | $83,900 | MRED MLS |
| — | Last price change | $89,900 | MRED MLS |
| 23 Jul, 2015 | Listed for sale | $94,900 | MRED MLS |
Sorry, we are updating photos, please update this page in 15 minutes
Room Specifics
All Bedroom Info:
Total Bedrooms: 2
Bedrooms Above Ground: 2
Bedrooms Below Ground: 0
Total Bedrooms: 2
Bedrooms Above Ground: 2
Bedrooms Below Ground: 0
Second Bedroom Info:
Dimensions: —
Location: —Dimensions: —
Floor Type: Hardwood
Bathroom Info:
Full Bathrooms: 2
Partial Bathrooms: 1Full Bathrooms: 2
Bathroom Amenities: —
Bathroom in Basement: 0
Kitchen Info:
Dimensions: —
Location: —Dimensions: —
Floor Type: Hardwood
Features: Eating Area-Table Space
Living Room Info:
Dimensions: —
Location: —Dimensions: —
Floor Type: Hardwood
Additional Rooms Info:
Rooms: Den
Basement: Full, WalkoutRooms: Den
Other Specifics
| 2 | |
| Block | |
| Garage | |
| — | |
| — | |
| — | |
| Porch Screened | |
| Corner Lot, Irregular Lot, Landscaped, Stream(s), Wooded | |
| 243 X 110 X 120 X 159 X 90 | |
| Interior Stair | |
| None | |
| Hardwood Floors, First Floor Bedroom, First Floor Full Bath | |
| — | |
| Not in DB | |
| Street Paved | |
| — | |
| — |
Tax History
| Year | Property Taxes |
|---|---|
| 2016 | $4,053 |
Contact Agent
Nearby Similar Homes
308 Beach Drive, Algonquin, Illinois 60102
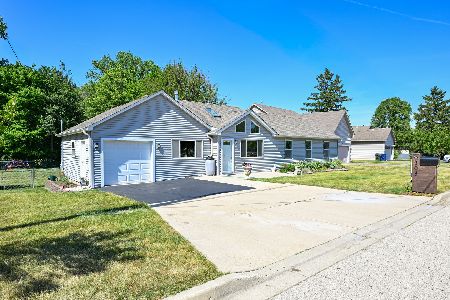
For Sale
$399,900
2 beds / 2.0 baths / 1,498 ft2
Single Family / Built: 1957
6
1090 Glenmont Street, Algonquin, Illinois 60102
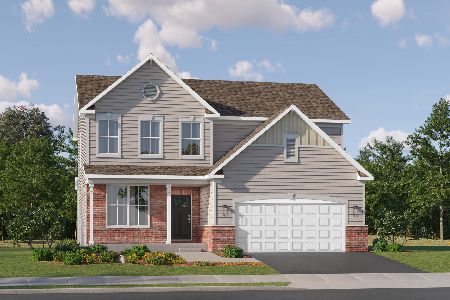
For Sale
$640,665
3 beds / 2.1 baths / 2,292 ft2
Single Family / Built: 2025
382
615 Harper Drive, Algonquin, Illinois 60102

For Sale
$699,900
5 beds / 2.1 baths / 4,200 ft2
Single Family / Built: 2025
6
3 Center Street, Algonquin, Illinois 60102
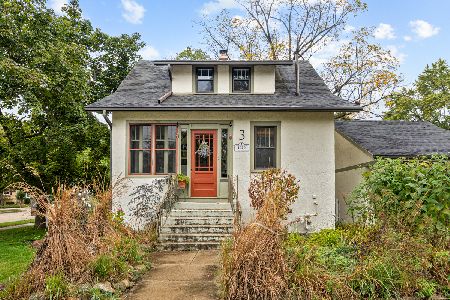
For Sale
$300,000
3 beds / 1.0 baths / 1,045 ft2
Single Family / Built: 1912
12
20 Division Street, Algonquin, Illinois 60102
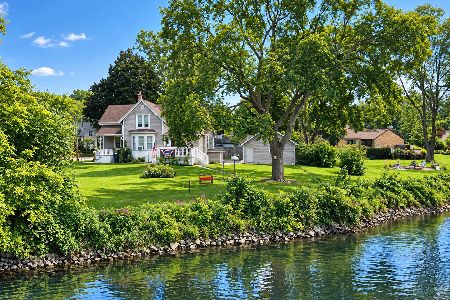
For Sale
$275,000
3 beds / 2.0 baths / 1,455 ft2
Single Family / Built: —
27
705 Chestnut Court, Algonquin, Illinois 60102

For Sale
$374,900
3 beds / 3.0 baths / 1,858 ft2
Single Family / Built: 1978
46
Nearby Sold Comparables
1015 West End Drive, Algonquin, Illinois 60102

Sold
$269,900
3 beds / 3.0 baths / 2,100 ft2
Single Family / Built: 1978
7049
1015 Westend Drive, Algonquin, Illinois 60102
Sold
$389,000
4 beds / 2.2 baths / 3,386 ft2
Single Family / Built: 1978
3694
Contact Agent
Listing Provided By
Realty Executives Cornerstone
