

1042 Chippewa Drive, Elgin, Illinois 60120
Subdivision > Lords Park Manor
Sorry, we are updating photos, please update this page in 15 minutes
$235,000
|
Sold
|
|
| Status: | Closed |
| Sqft: | 1,676 |
| Cost/Sqft: | $140 |
| Beds: | 3 |
| Baths: | 3 |
| Year Built: | 1976 |
| Property Taxes: | $6,573 |
| Days On Market: | 2510 |
| Lot Size: | 0,25 |
Description
WONDERFUL SPACIOUS RANCH IN DESIRABLE LORDS PARK MANOR. GREAT LOCATION CLOSE TO SCHOOLS, PARKS, SHOPPING, RESTAURANTS AND I-90! NEW FURNACE AND AIR CONDITIONER~LARGE HEATED SUNROOM~DECK~RETRACTABLE AWNING WITH REMOTE~NEWER SIDING~NEWER ROOF~NEWER WINDOWS~COVERED 4" GUTTERS~NEW KITCHEN FLOORING~NEW BATHROOM FLOORING~CEILING FANS~SOME NEW LIGHT FIXTURES~FIREPLACE~HUGE RANCH BASEMENT THAT CAN EASILY BE FINISHED, BATHROOM ALREADY THERE~SHED~VERY WELL MAINTAINED!
Property Specifics
| Single Family | |
| — | |
| Ranch | |
| 1976 | |
| Full | |
| Aluminum Siding, Brick | |
| Asphalt | |
| — | |
| No | |
| 0.25 |
| Cook | |
| Lords Park Manor | |
| — / Not Applicable | |
| None | |
| Public | |
| Public Sewer | |
| Central Air | |
| Natural Gas, Forced Air | |
| 10597676 | |
| 06071130120000 |
Property History
| DATE: | EVENT: | PRICE: | SOURCE: |
|---|---|---|---|
| 3 Feb, 2020 | Sold | $235,000 | MRED MLS |
| 31 Dec, 2019 | Under contract | $235,000 | MRED MLS |
| 26 Dec, 2019 | Listed for sale | $235,000 | MRED MLS |
Sorry, we are updating photos, please update this page in 15 minutes
Room Specifics
All Bedroom Info:
Total Bedrooms: 3
Bedrooms Above Ground: 3
Bedrooms Below Ground: 0
Total Bedrooms: 3
Bedrooms Above Ground: 3
Bedrooms Below Ground: 0
Second Bedroom Info:
Dimensions: —
Location: —Dimensions: —
Floor Type: Carpet
Third Bedroom Info:
Dimensions: —
Location: —Dimensions: —
Floor Type: Carpet
Bathroom Info:
Full Bathrooms: 3
Partial Bathrooms: 1Full Bathrooms: 3
Bathroom Amenities: —
Bathroom in Basement: 1
Kitchen Info:
Dimensions: —
Location: —Dimensions: —
Floor Type: Vinyl
Features: Eating Area-Table Space, Pantry-Closet
Living Room Info:
Dimensions: —
Location: —Dimensions: —
Floor Type: Carpet
Family Room Info:
Dimensions: —
Location: —Dimensions: —
Floor Type: Carpet
Additional Rooms Info:
Rooms: Enclosed Porch Heated
Basement: FullRooms: Enclosed Porch Heated
Other Specifics
| 2 | |
| — | |
| Garage | |
| — | |
| — | |
| — | |
| Deck, Porch Screened, Storms/Screens, Breezeway | |
| Mature Trees | |
| 82X138X84X138 | |
| — | |
| Full | |
| First Floor Bedroom, First Floor Laundry, First Floor Full Bath | |
| Range, Dishwasher, Refrigerator, Washer, Dryer, Disposal | |
| Not in DB | |
| Sidewalks, Street Lights, Street Paved | |
| — | |
| Gas Log |
Tax History
| Year | Property Taxes |
|---|---|
| 2020 | $6,573 |
Contact Agent
Nearby Similar Homes
904 Chippewa Drive, Elgin, Illinois 60120
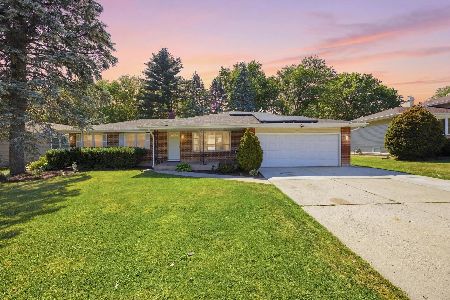
For Sale
$364,900
3 beds / 3.0 baths / 2,200 ft2
Single Family / Built: 1973
52
1011 Iroquois Drive, Elgin, Illinois 60123
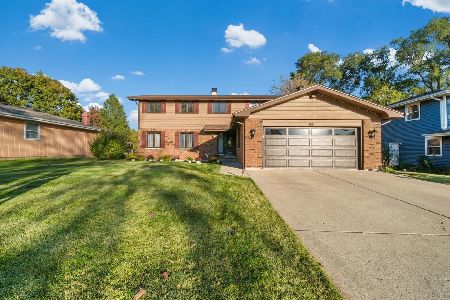
For Sale
$399,900
4 beds / 2.2 baths / 3,200 ft2
Single Family / Built: 1976
18
980 Iroquois Drive, Elgin, Illinois 60120
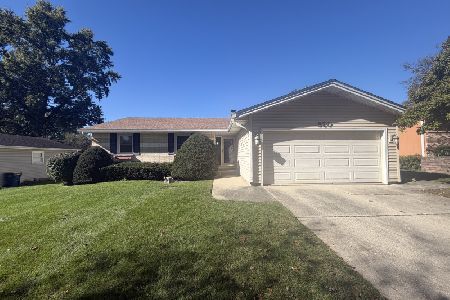
For Sale
$379,900
3 beds / 3.0 baths / 1,579 ft2
Single Family / Built: 1975
18
830 Hiawatha Drive, Elgin, Illinois 60120
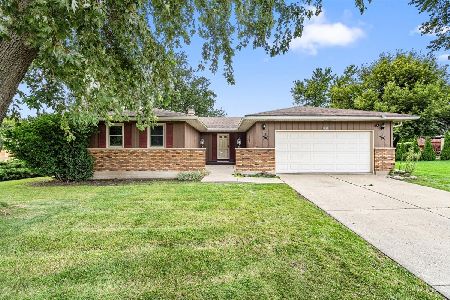
For Sale
$367,500
3 beds / 2.0 baths / 1,537 ft2
Single Family / Built: 1976
13
1180 Spring Creek Road, Elgin, Illinois 60120

For Sale
$432,900
3 beds / 2.1 baths / 1,819 ft2
Single Family / Built: 1992
27
673 Ludlow Avenue, Elgin, Illinois 60120
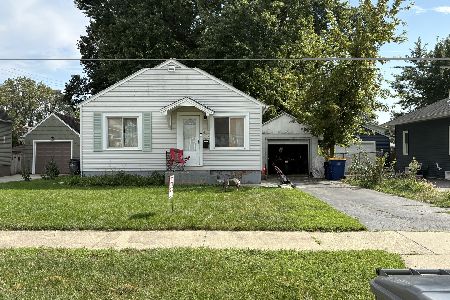
For Sale
$182,500
1 beds / 1.0 baths / 576 ft2
Single Family / Built: 1940
54
Nearby Sold Comparables
1028 Chippewa Drive, Elgin, Illinois 60120

Sold
$227,500
3 beds / 2.1 baths / 1,616 ft2
Single Family / Built: 1977
3790
1056 Chippewa Drive, Elgin, Illinois 60120
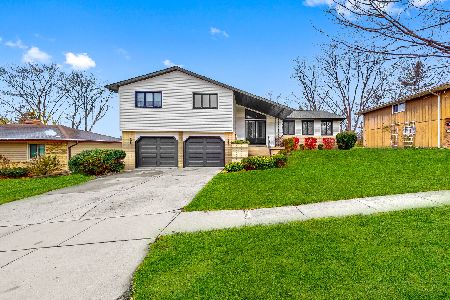
Sold
$375,000
4 beds / 2.1 baths / 2,257 ft2
Single Family / Built: 1977
665
1056 Chippewa Drive, Elgin, Illinois 60120

Sold
$239,900
4 beds / 2.1 baths / 2,257 ft2
Single Family / Built: 1977
3027
1014 Chippewa Drive, Elgin, Illinois 60120
Sold
$199,900
3 beds / 2.0 baths / 2,144 ft2
Single Family / Built: 1976
4785
20 Greenridge Road, Elgin, Illinois 60120

Sold
$274,900
3 beds / 2.1 baths / 2,164 ft2
Single Family / Built: 1982
2405
18 Greenridge Road, Elgin, Illinois 60120
Sold
$285,500
3 beds / 2.1 baths / 2,841 ft2
Single Family / Built: 1980
4128
Contact Agent
Listing Provided By
Keller Williams Success Realty
