

1050 Newcastle Lane, Aurora, Illinois 60506
Subdivision > Kensington Lakes
Sorry, we are updating photos, please update this page in 15 minutes
$226,000
|
Sold
|
|
| Status: | Closed |
| Sqft: | 2,000 |
| Cost/Sqft: | $115 |
| Beds: | 4 |
| Baths: | 3 |
| Year Built: | 1993 |
| Property Taxes: | $6,497 |
| Days On Market: | 4465 |
| Lot Size: | 0,40 |
Description
WOW condition 4 bedroom home will take your breath away! Looking for a great home at a great price, come see 1050 Newcastle Lane! Seller's great taste is evident! Great layout. Kitchen (w granite and stainless) flow well together. Good sized bedrooms. Open layout. Nicely fin basement. Nice neighborhood is super convenient to everything. Residents may Fish and skate on the lakes! Quick close ok! Not a Short sale.
Property Specifics
| Single Family | |
| — | |
| Traditional | |
| 1993 | |
| Full | |
| Aluminum Siding | |
| Asphalt | |
| WILLIAMSBURG | |
| No | |
| 0.4 |
| Kane | |
| Kensington Lakes | |
| 235 / Annual | |
| Insurance | |
| Public | |
| Sewer-Storm | |
| Central Air | |
| Natural Gas, Forced Air | |
| 08706850 | |
| 1517127013 |
Nearby Schools
| NAME: | DISTRICT: | DISTANCE: | |
|---|---|---|---|
|
Grade School
Hall Elementary School |
129 | — | |
|
Middle School
Jefferson Middle School |
129 | Not in DB | |
|
High School
West Aurora High School |
129 | Not in DB | |
Property History
| DATE: | EVENT: | PRICE: | SOURCE: |
|---|---|---|---|
| 29 Oct, 2014 | Sold | $226,000 | MRED MLS |
| 6 Sep, 2014 | Under contract | $229,900 | MRED MLS |
| 20 Aug, 2014 | Listed for sale | $229,900 | MRED MLS |
Sorry, we are updating photos, please update this page in 15 minutes
Room Specifics
All Bedroom Info:
Total Bedrooms: 4
Bedrooms Above Ground: 4
Bedrooms Below Ground: 0
Total Bedrooms: 4
Bedrooms Above Ground: 4
Bedrooms Below Ground: 0
Second Bedroom Info:
Dimensions: —
Location: —Dimensions: —
Floor Type: Carpet
Third Bedroom Info:
Dimensions: —
Location: —Dimensions: —
Floor Type: Carpet
Fourth Bedroom Info:
Dimensions: —
Location: —Dimensions: —
Floor Type: Carpet
Bathroom Info:
Full Bathrooms: 3
Partial Bathrooms: 1Full Bathrooms: 3
Bathroom Amenities: Separate Shower, Double Sink
Bathroom in Basement: 0
Dining Room Info:
Dimensions: —
Location: —Dimensions: —
Floor Type: Carpet
Kitchen Info:
Dimensions: —
Location: —Dimensions: —
Floor Type: Hardwood
Features: Eating Area-Table Space, Pantry-Closet
Living Room Info:
Dimensions: —
Location: —Dimensions: —
Floor Type: Carpet
Family Room Info:
Dimensions: —
Location: —Dimensions: —
Floor Type: Hardwood
Additional Rooms Info:
Rooms: Den, Eating Area, Recreation Room
Basement: FullRooms: Den, Eating Area, Recreation Room
Other Specifics
| 2 | |
| Concrete Perimeter | |
| Garage | |
| — | |
| — | |
| — | |
| Patio | |
| — | |
| 70X115X72X131 | |
| — | |
| Full | |
| Hardwood Floors | |
| Range, Dishwasher, Refrigerator, Washer, Dryer, Disposal, Stainless Steel Appliance(s) | |
| Not in DB | |
| Sidewalks, Street Paved | |
| — | |
| Wood Burning, Attached Fireplace Doors/Screen, Gas Log, Gas Starter |
Tax History
| Year | Property Taxes |
|---|---|
| 2014 | $6,497 |
Contact Agent
Nearby Similar Homes
1097 Newcastle Lane, Aurora, Illinois 60506

For Sale
$419,500
4 beds / 2.1 baths / 1,999 ft2
Single Family / Built: 1993
16
972 Westgate Drive, Aurora, Illinois 60506

For Sale
$440,000
4 beds / 2.1 baths / 1,816 ft2
Single Family / Built: 1997
46
651 Westgate Drive, Aurora, Illinois 60506

For Sale
$299,900
3 beds / 1.1 baths / 1,600 ft2
Single Family / Built: 1954
35
1721 Illinois Avenue, Aurora, Illinois 60506

For Sale
$329,500
3 beds / 2.0 baths / 1,200 ft2
Single Family / Built: 1959
19
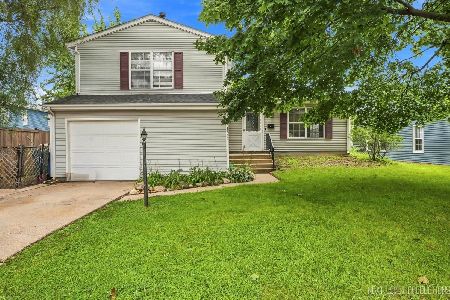
1391 Hidden Oaks Drive, Aurora, Illinois 60506

For Sale
$389,900
3 beds / 1.1 baths / 1,776 ft2
Single Family / Built: 1991
7
Nearby Sold Comparables
1040 Newcastle Lane, Aurora, Illinois 60506
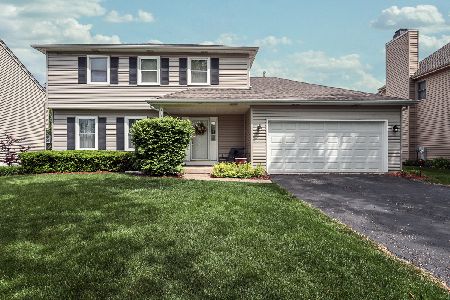
Sold
$294,900
3 beds / 2.1 baths / 1,970 ft2
Single Family / Built: 1991
1995
1030 Newcastle Lane, Aurora, Illinois 60506

Sold
$200,000
4 beds / 2.1 baths / 1,698 ft2
Single Family / Built: 1992
4190
1030 Newcastle Lane, Aurora, Illinois 60506
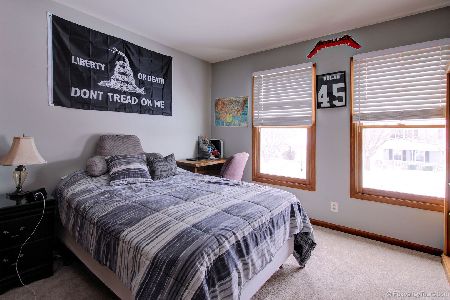
Sold
$265,000
4 beds / 2.1 baths / 1,708 ft2
Single Family / Built: 1991
2111
1030 Newcastle Lane, Aurora, Illinois 60506
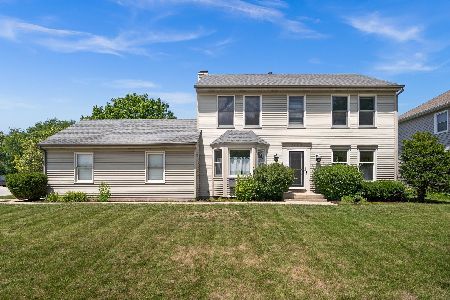
Sold
$324,900
4 beds / 2.1 baths / 1,708 ft2
Single Family / Built: 1991
1208
1120 Newcastle Lane, Aurora, Illinois 60506
Sold
$189,900
4 beds / 2.1 baths / 2,272 ft2
Single Family / Built: 1997
5984
Contact Agent
Listing Provided By
RE/MAX TOWN & COUNTRY
