

1053 Paddock Drive, Palatine, Illinois 60074
Subdivision > Winston Park


$240,000
|
Sold
|
|
| Status: | Closed |
| Sqft: | 2,511 |
| Cost/Sqft: | $99 |
| Beds: | 3 |
| Baths: | 3 |
| Year Built: | 1964 |
| Property Taxes: | $8,249 |
| Days On Market: | 2208 |
| Lot Size: | 0,20 |
Description
Spacious 2 story Colonial with addition in lovely neighborhood. Whole house needs updating but has so much potential! All large rooms, windows with lots of light! Large kitchen flows to the great room with vaulted ceilings, fireplace and oak built-ins. Potential office area with windows off kitchen. Master BR with walk-in closet and master bath. A fixer-upper with an opportunity to build sweat equity and make it your own. House is being sold "as-is", seller will make no repairs. Near schools, park, bike trails, shopping, transportation.
Property Specifics
| Single Family | |
| — | |
| Colonial | |
| 1964 | |
| None | |
| Aluminum Siding, Brick | |
| Asphalt | |
| — | |
| No | |
| 0.2 |
| Cook | |
| Winston Park | |
| — / Not Applicable | |
| None | |
| Public | |
| Public Sewer | |
| Central Air | |
| Natural Gas, Other | |
| 10902413 | |
| 02131090410000 |
Nearby Schools
| NAME: | DISTRICT: | DISTANCE: | |
|---|---|---|---|
|
Grade School
Jane Addams Elementary School |
15 | — | |
|
Middle School
Winston Campus-junior High |
15 | Not in DB | |
|
High School
Palatine High School |
211 | Not in DB | |
Property History
| DATE: | EVENT: | PRICE: | SOURCE: |
|---|---|---|---|
| 15 Dec, 2020 | Sold | $240,000 | MRED MLS |
| 13 Nov, 2020 | Under contract | $249,000 | MRED MLS |
| — | Last price change | $279,900 | MRED MLS |
| 5 Nov, 2020 | Listed for sale | $279,900 | MRED MLS |
| 22 Jul, 2021 | Sold | $465,000 | MRED MLS |
| 13 Jun, 2021 | Under contract | $459,000 | MRED MLS |
| 9 Jun, 2021 | Listed for sale | $459,000 | MRED MLS |


Room Specifics
All Bedroom Info:
Total Bedrooms: 3
Bedrooms Above Ground: 3
Bedrooms Below Ground: 0
Total Bedrooms: 3
Bedrooms Above Ground: 3
Bedrooms Below Ground: 0
Second Bedroom Info:
Dimensions: —
Location: —Dimensions: —
Floor Type: Hardwood
Bathroom Info:
Full Bathrooms: 3
Partial Bathrooms: 1Full Bathrooms: 3
Bathroom Amenities: —
Bathroom in Basement: —
Dining Room Info:
Dimensions: —
Location: —Dimensions: —
Floor Type: Hardwood
Kitchen Info:
Dimensions: —
Location: —Dimensions: —
Floor Type: Wood Laminate
Features: Eating Area-Table Space
Laundry Room Info:
Dimensions: —
Location: —Dimensions: —
Floor Type: Other
Living Room Info:
Dimensions: —
Location: —Dimensions: —
Floor Type: Hardwood
Additional Rooms Info:
Rooms: Great Room, Office, Loft
Basement: NoneRooms: Great Room, Office, Loft
Other Specifics
| 1 | |
| — | |
| Garage, Space/s | |
| — | |
| — | |
| — | |
| Porch | |
| Fenced Yard, Mature Trees | |
| 77 X 110 | |
| Unfinished | |
| Full | |
| Vaulted/Cathedral Ceilings, Skylight(s), First Floor Laundry, Walk-In Closet(s), Bookcases | |
| Range, Refrigerator | |
| Not in DB | |
| Park, Curbs, Sidewalks, Street Lights, Street Paved | |
| — | |
| Gas Log, Gas Starter |
Tax History
| Year | Property Taxes |
|---|---|
| 2020 | $8,249 |
| 2021 | $4,537 |
Contact Agent
Nearby Similar Homes
503 Schirra Drive, Palatine, Illinois 60074

For Sale
$449,900
3 beds / 2.0 baths / 1,903 ft2
Single Family / Built: 1965
45
1124 Plate Drive, Palatine, Illinois 60074

For Sale
$475,000
4 beds / 2.1 baths / 2,500 ft2
Single Family / Built: 1964
0
1205 Patten Drive, Palatine, Illinois 60074

For Sale
$500,000
4 beds / 2.0 baths / 2,454 ft2
Single Family / Built: 1963
32
406 Williams Drive, Palatine, Illinois 60074
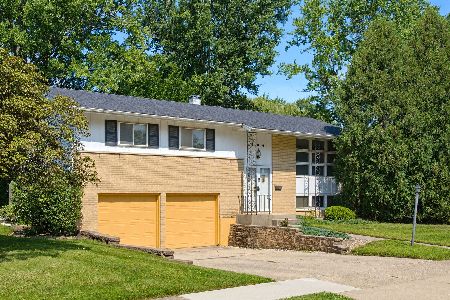
For Sale
$399,900
4 beds / 1.1 baths / 1,800 ft2
Single Family / Built: 1964
104
910 Bissell Drive, Palatine, Illinois 60074

For Sale
$345,000
3 beds / 2.0 baths / 1,397 ft2
Single Family / Built: 1962
15
132 Kitson Drive, Palatine, Illinois 60074
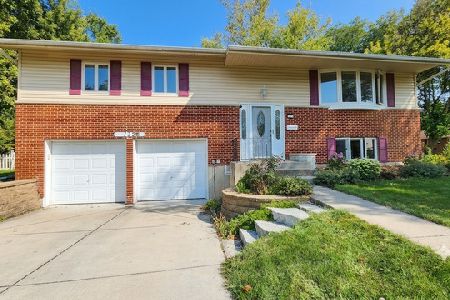
For Sale
$419,000
4 beds / 2.0 baths / 1,913 ft2
Single Family / Built: 1964
59
Nearby Sold Comparables
1053 Paddock Drive, Palatine, Illinois 60074
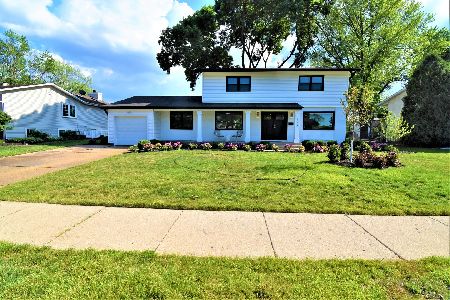
Sold
$459,000
4 beds / 3.0 baths / 2,800 ft2
Single Family / Built: 1964
1992
1050 Anderson Drive, Palatine, Illinois 60074

Sold
$389,900
5 beds / 2.1 baths / 2,525 ft2
Single Family / Built: 1963
1975

Contact Agent
Listing Provided By
RE/MAX At Home
