

1064 Woodhill Court, Elgin, Illinois 60120


$155,000
|
Sold
|
|
| Status: | Closed |
| Sqft: | 1,000 |
| Cost/Sqft: | $145 |
| Beds: | 2 |
| Baths: | 2 |
| Year Built: | 1995 |
| Property Taxes: | $3,221 |
| Days On Market: | 1701 |
| Lot Size: | 0,00 |
Description
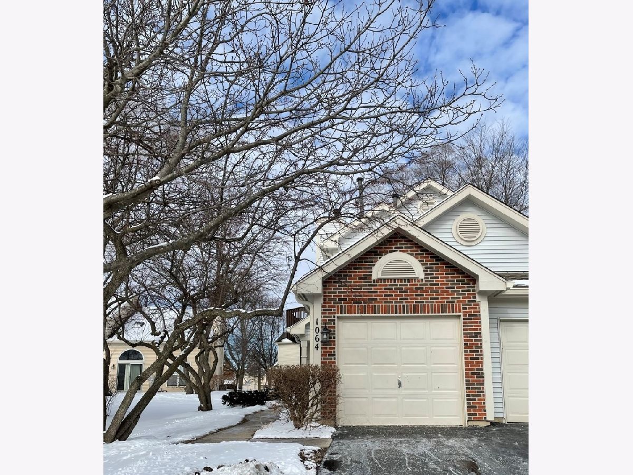
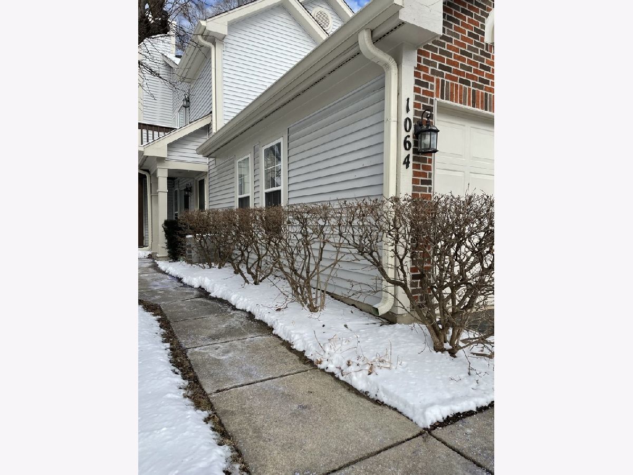
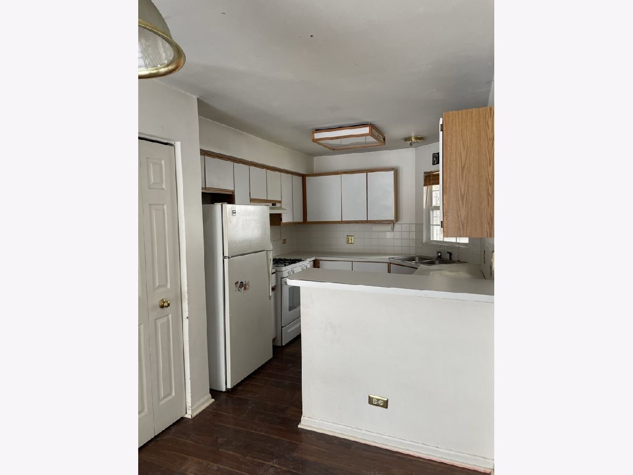
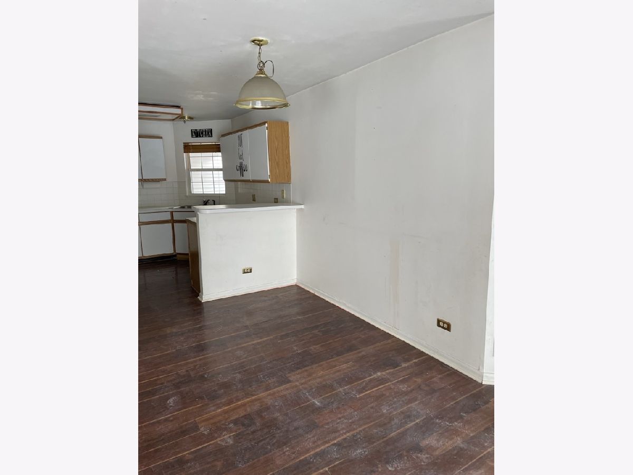
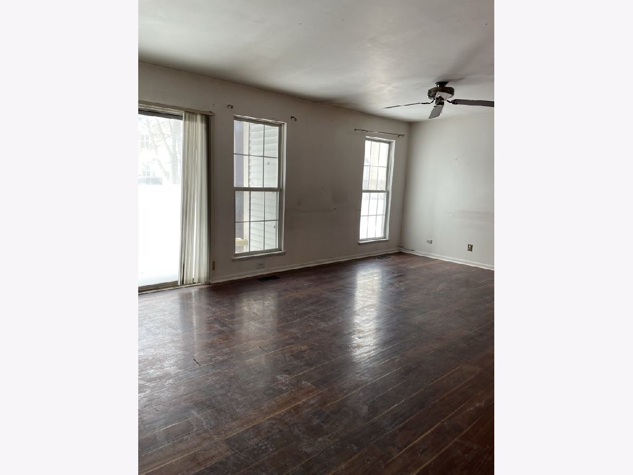
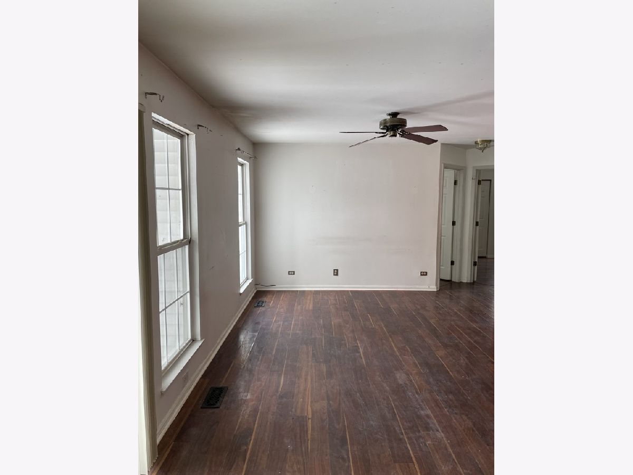
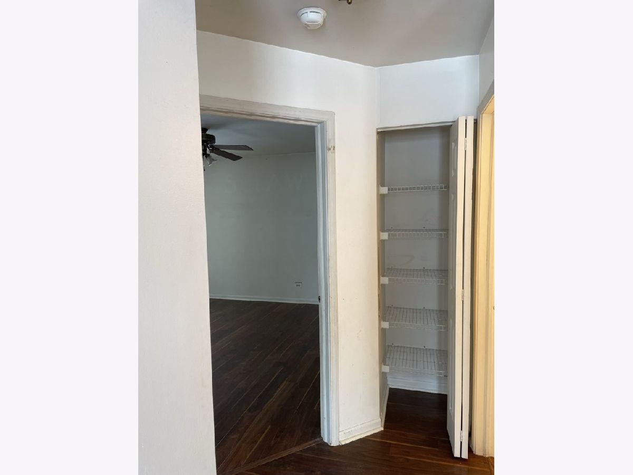
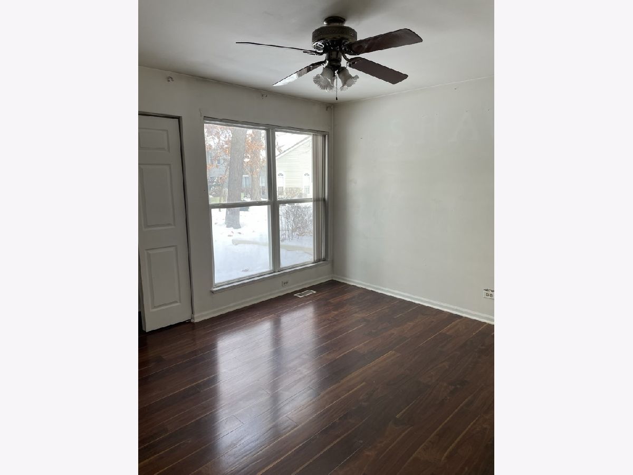
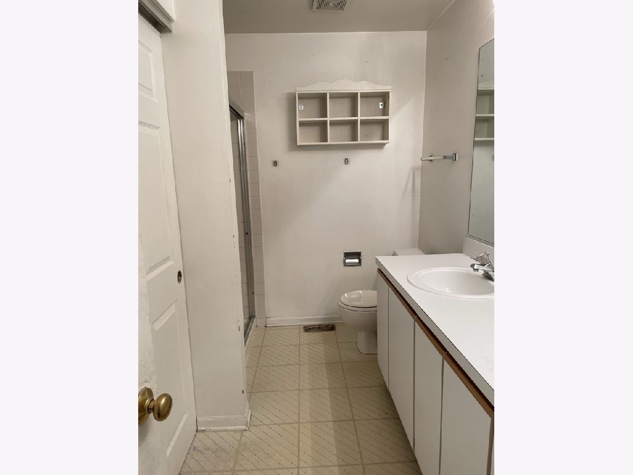
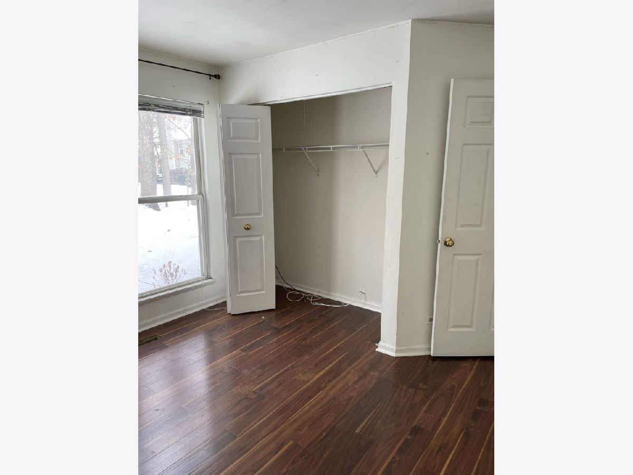
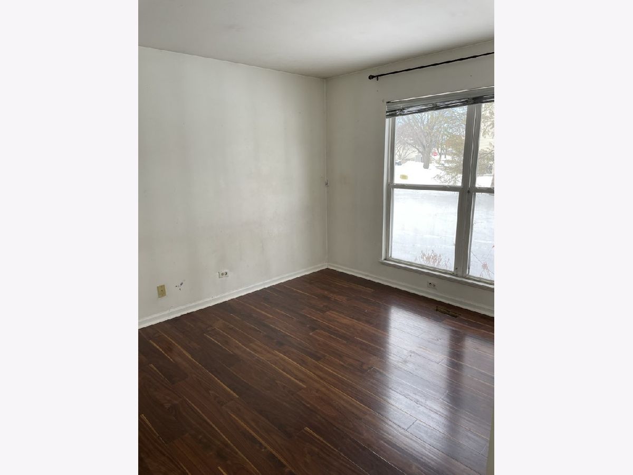
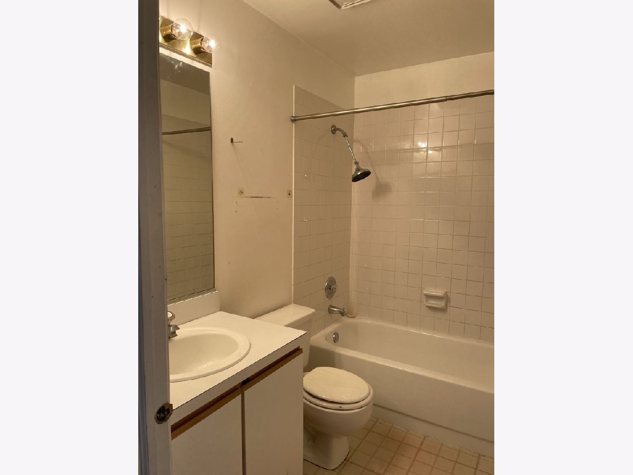
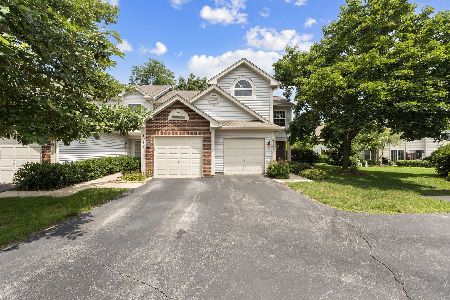
FIRST FLOOR LIVING! OPEN FLOOR PLAN! NICE SIZE ROOMS! GOOD BONES! End unit townhome is located on cul-de-sac within walking distance of grocery store, shops, and restaurants. Highly desirable floor plan; no stairs, large rooms, two full baths, attached garage! Open layout includes kitchen with breakfast bar, loads of counter space, and pantry closet. Dedicated dining space connects the kitchen to the large living room which looks out to the patio in a beautifully landscaped lot. Perfect for entertaining! Laundry/utility room fits full size washer/dryer and room for additional storage. Owner's suite includes large bedroom, two closets, and huge ensuite bath with separate shower and double vanity. A second bedroom and full bathroom complete the space making this townhome perfect for families, roommates, or home office! One car attached garage with shelving and storage. Newer roof (2015), gutters and vinyl siding (2020) maintained by homeowner's association. Townhome being sold "as is" as it needs some repairs, upgrades and TLC; price reflects substantial reduction compared to similar units. Beautiful Cobbler's Crossing neighborhood includes both townhomes and single-family residences, walking paths, pond/lake, and many mature trees. Close to I-90. Ideal investment property or first-time buyer. Taxes do not reflect homeowners' exemption.
Property Specifics
| Condos/Townhomes | |
| 1 | |
| — | |
| 1995 | |
| — | |
| Vinyl Siding, Brick | |
| — | |
| — | |
| No | |
| — |
| Cook | |
| Cobblers Crossing | |
| 177 / Monthly | |
| — | |
| — | |
| — | |
| — | |
| — | |
| 11333879 | |
| 06074000121105 |
Nearby Schools
| NAME: | DISTRICT: | DISTANCE: | |
|---|---|---|---|
|
Grade School
Lincoln Elementary School |
46 | — | |
|
Middle School
Larsen Middle School |
46 | Not in DB | |
|
High School
Elgin High School |
46 | Not in DB | |
Property History
| DATE: | EVENT: | PRICE: | SOURCE: |
|---|---|---|---|
| 17 Mar, 2022 | Sold | $155,000 | MRED MLS |
| 2 Mar, 2022 | Under contract | $145,000 | MRED MLS |
| 25 Feb, 2022 | Listed for sale | $145,000 | MRED MLS |
Room Specifics
Total Bedrooms: 2
Bedrooms Above Ground: 2
Bedrooms Below Ground: 0
Full Bathrooms: 2
Bathroom Amenities: Separate Shower, Double Sink
Bathroom in Basement: 0
Rooms: —
Other Specifics
| 1 | |
| — | |
| Garage | |
| — | |
| — | |
| — | |
| — | |
| — | |
| COMMON | |
| — | |
| — | |
| — | |
| — | |
| Not in DB | |
| — | |
| — | |
| — |
Tax History
| Year | Property Taxes |
|---|---|
| 2022 | $3,221 |
Contact Agent
Nearby Similar Homes
Nearby Sold Comparables

Contact Agent
Listing Provided By
4 Sale Realty, Inc.
