

109 Welwyn Street, Lake Bluff, Illinois 60044
Subdivision > The Hamptons
Sorry, we are updating photos, please update this page in 15 minutes
$208,500
|
Sold
|
|
| Status: | Closed |
| Sqft: | 1,675 |
| Cost/Sqft: | $131 |
| Beds: | 3 |
| Baths: | 3 |
| Year Built: | 1994 |
| Property Taxes: | $4,149 |
| Days On Market: | 6452 |
| Lot Size: | 0,00 |
Description
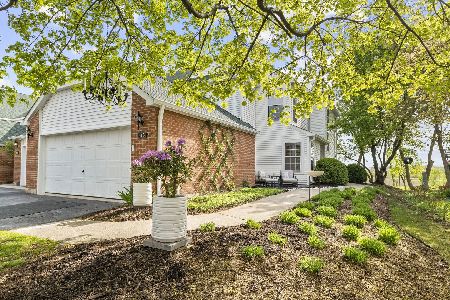
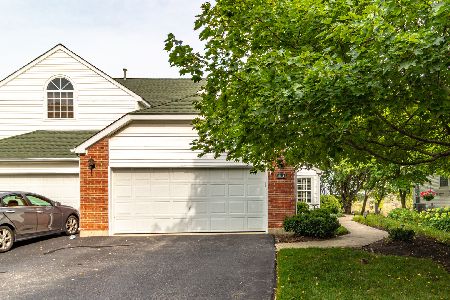
Fantastic location on this large 3 bedroom Huntington Model. Beautiful & serene views of open lands. Living room features cathedral ceiling & fireplace. Kitchen enjoys breakfast room with bay window. First floor master with his & her closets, double vanity, whirlpool tub. Neutral decor. Updates include laminate wood floors throughout the first floor & new furnace. Two-car garage.
Property Specifics
| Condos/Townhomes | |
| — | |
| — | |
| 1994 | |
| None | |
| Aluminum/Vinyl/Steel Siding | |
| Asphalt | |
| — | |
| No | |
| — |
| Lake | |
| The Hamptons | |
| 239 / — | |
| Insurance, Lawn Care, Snow Removal | |
| Lake Michigan | |
| Public Sewer, Sewer-Storm | |
| Central Air | |
| Natural Gas, Forced Air | |
| 07153436 | |
| 11132010490000 |
Nearby Schools
| NAME: | DISTRICT: | DISTANCE: | |
|---|---|---|---|
|
Grade School
Oak Grove Elementary School |
68 | — | |
|
Middle School
Oak Grove Elementary School |
68 | Not in DB | |
|
High School
Libertyville High School |
128 | Not in DB | |
Property History
| DATE: | EVENT: | PRICE: | SOURCE: |
|---|---|---|---|
| 21 Aug, 2009 | Sold | $208,500 | MRED MLS |
| 16 Apr, 2009 | Under contract | $219,000 | MRED MLS |
| 5 Mar, 2009 | Listed for sale | $219,000 | MRED MLS |
| 14 Mar, 2016 | Sold | $221,250 | MRED MLS |
| 29 Feb, 2016 | Under contract | $234,900 | MRED MLS |
| — | Last price change | $240,000 | MRED MLS |
| 7 Jan, 2016 | Listed for sale | $240,000 | MRED MLS |
Sorry, we are updating photos, please update this page in 15 minutes
Room Specifics
All Bedroom Info:
Total Bedrooms: 3
Bedrooms Above Ground: 3
Bedrooms Below Ground: 0
Total Bedrooms: 3
Bedrooms Above Ground: 3
Bedrooms Below Ground: 0
Second Bedroom Info:
Dimensions: —
Location: —Dimensions: —
Floor Type: Carpet
Third Bedroom Info:
Dimensions: —
Location: —Dimensions: —
Floor Type: Carpet
Bathroom Info:
Full Bathrooms: 3
Partial Bathrooms: 1Full Bathrooms: 3
Bathroom Amenities: Whirlpool, Separate Shower, Double Sink
Bathroom in Basement: 0
Dining Room Info:
Dimensions: —
Location: —Dimensions: —
Floor Type: Wood Laminate
Kitchen Info:
Dimensions: —
Location: —Dimensions: —
Floor Type: Ceramic Tile
Features: Eating Area-Table Space, Pantry-Closet
Living Room Info:
Dimensions: —
Location: —Dimensions: —
Floor Type: Wood Laminate
Additional Rooms Info:
Rooms: —
Basement: NoneRooms: —
Other Specifics
| 2 | |
| Concrete Perimeter | |
| Garage | |
| — | |
| — | |
| — | |
| Patio | |
| Wooded, Rear of Lot | |
| COMMON | |
| — | |
| Full | |
| Vaulted/Cathedral Ceilings | |
| Range, Microwave, Dishwasher, Refrigerator, Washer, Dryer | |
| Not in DB | |
| — | |
| — | |
| — |
Tax History
| Year | Property Taxes |
|---|---|
| 2009 | $4,149 |
| 2016 | $8,459 |
Contact Agent
Nearby Similar Homes
136 Hemstead Street, Lake Bluff, Illinois 60044

For Sale
$379,900
3 beds / 2.1 baths / 1,675 ft2
Condos/Townhomes / Built: 1992
75
109 Lauralton Street, Lake Bluff, Illinois 60044
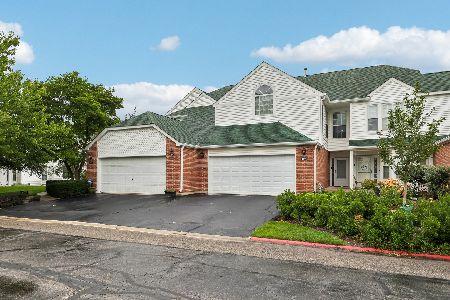
For Sale
$350,000
3 beds / 2.1 baths / 1,609 ft2
Condos/Townhomes / Built: 1992
25
110 Hemstead Street, Lake Bluff, Illinois 60044
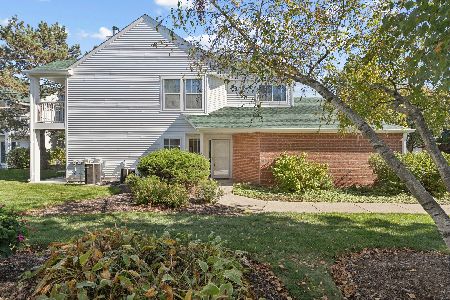
For Sale
$285,000
2 beds / 2.0 baths / 1,283 ft2
Condos/Townhomes / Built: 1992
14
110 Pembroke Circle, Lake Bluff, Illinois 60044
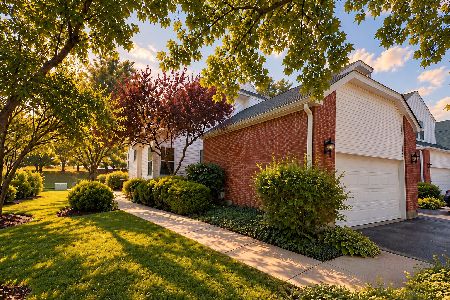
For Sale
$399,900
3 beds / 2.1 baths / 1,609 ft2
Condos/Townhomes / Built: 1996
14
13200 Heiden Circle, Lake Bluff, Illinois 60044
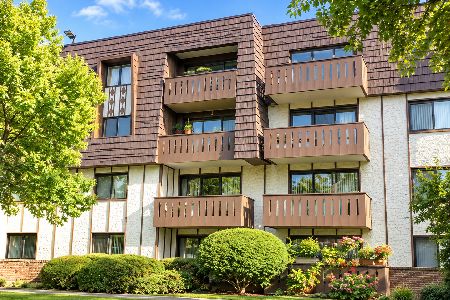
For Sale
$180,000
1 beds / 1.0 baths / 850 ft2
Condos/Townhomes / Built: 1974
10
13200 Heiden Circle, Lake Bluff, Illinois 60044
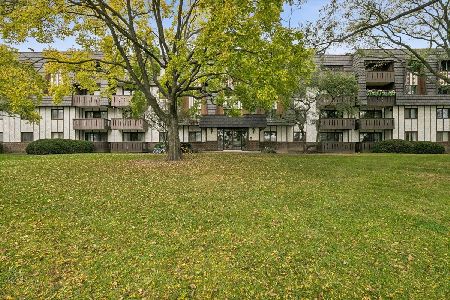
For Sale
$245,000
2 beds / 2.0 baths / 1,136 ft2
Condos/Townhomes / Built: 1974
8
Nearby Sold Comparables
109 Welwyn Street, Lake Bluff, Illinois 60044

Sold
$234,900
3 beds / 2.1 baths / 1,675 ft2
Condos/Townhomes / Built: 1994
3953
109 Welwyn Street, Lake Bluff, Illinois 60044
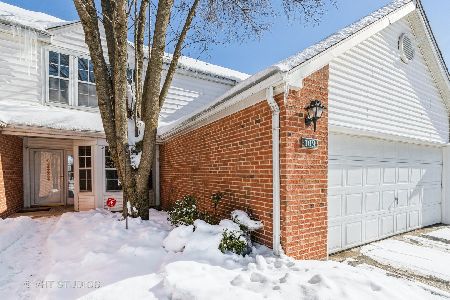
Sold
$245,000
3 beds / 2.1 baths / 1,675 ft2
Condos/Townhomes / Built: 1994
2092
107 Welwyn Street, Lake Bluff, Illinois 60044
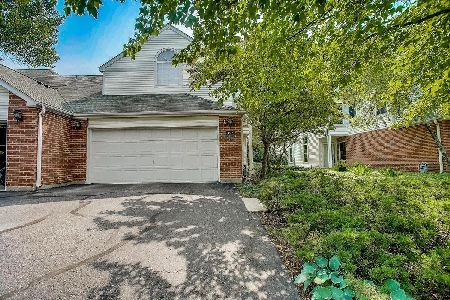
Sold
$249,999
2 beds / 2.1 baths / 1,416 ft2
Condos/Townhomes / Built: 1992
1930
105 Welwyn Street, Lake Bluff, Illinois 60044
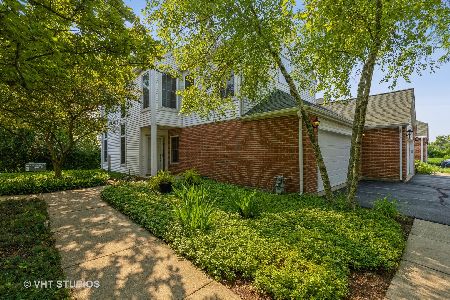
Sold
$255,000
2 beds / 2.1 baths / 1,350 ft2
Condos/Townhomes / Built: 1992
1937
113 Welwyn Street, Lake Bluff, Illinois 60044
Sold
$364,900
2 beds / 2.1 baths / 1,609 ft2
Condos/Townhomes / Built: 1992
538
113 Welwyn Street, Lake Bluff, Illinois 60044
Sold
$245,000
2 beds / 2.1 baths / 1,609 ft2
Condos/Townhomes / Built: 1992
2176
Contact Agent
Listing Provided By
Coldwell Banker Residential
