

110 Chase Street, Wheaton, Illinois 60187
Sorry, we are updating photos, please update this page in 15 minutes
$617,000
|
Sold
|
|
| Status: | Closed |
| Sqft: | 4,000 |
| Cost/Sqft: | $163 |
| Beds: | 4 |
| Baths: | 5 |
| Year Built: | 2007 |
| Property Taxes: | $8,875 |
| Days On Market: | 6123 |
| Lot Size: | 0,25 |
Description
Elegant Custom home- Walk to Train, Town & Dist #200 Schools Brazilian Cherry Hardwood -Top of the line Dream Kitchen & Butler Pantry, LG Yard. All BRs w/walk-ins. 3 Full baths up-4000 sqft finished space + potential 3rd flr- Finished walk-out bsmt has built-in clubhouse, Media Room, Plumbing for bar. Conv location near Wheaton College Campus track, dorms (babysitters) + Prairie Path. Many children on block.
Property Specifics
| Single Family | |
| — | |
| — | |
| 2007 | |
| Full, Walkout, English | |
| Other | |
| — | |
| — | |
| No | |
| 0.25 |
| Du Page | |
| — | |
| 0 / Not Applicable | |
| None | |
| Lake Michigan, Public | |
| Public Sewer | |
| Central Air, Zoned | |
| Natural Gas, Forced Air, Heat Pump, Zoned | |
| 07432592 | |
| 0516402015 |
Nearby Schools
| NAME: | DISTRICT: | DISTANCE: | |
|---|---|---|---|
|
Grade School
Lowell Elementary School |
200 | — | |
|
Middle School
Franklin Middle School |
200 | Not in DB | |
|
High School
Wheaton North High School |
200 | Not in DB | |
Property History
| DATE: | EVENT: | PRICE: | SOURCE: |
|---|---|---|---|
| 21 May, 2010 | Sold | $617,000 | MRED MLS |
| 22 Mar, 2010 | Under contract | $650,000 | MRED MLS |
| 3 Feb, 2010 | Listed for sale | $650,000 | MRED MLS |
| 15 Jun, 2018 | Sold | $690,000 | MRED MLS |
| 20 Mar, 2018 | Under contract | $699,900 | MRED MLS |
| 6 Mar, 2018 | Listed for sale | $699,900 | MRED MLS |
Sorry, we are updating photos, please update this page in 15 minutes
Room Specifics
All Bedroom Info:
Total Bedrooms: 4
Bedrooms Above Ground: 4
Bedrooms Below Ground: 0
Total Bedrooms: 4
Bedrooms Above Ground: 4
Bedrooms Below Ground: 0
Second Bedroom Info:
Dimensions: —
Location: —Dimensions: —
Floor Type: Carpet
Third Bedroom Info:
Dimensions: —
Location: —Dimensions: —
Floor Type: Carpet
Fourth Bedroom Info:
Dimensions: —
Location: —Dimensions: —
Floor Type: Carpet
Bathroom Info:
Full Bathrooms: 5
Partial Bathrooms: 2Full Bathrooms: 5
Bathroom Amenities: Whirlpool, Separate Shower, Double Sink
Bathroom in Basement: 1
Dining Room Info:
Dimensions: —
Location: —Dimensions: —
Floor Type: Hardwood
Kitchen Info:
Dimensions: —
Location: —Dimensions: —
Floor Type: Hardwood
Features: Eating Area-Table Space, Island, Pantry-Butler
Laundry Room Info:
Dimensions: —
Location: —Dimensions: —
Floor Type: Other
Family Room Info:
Dimensions: —
Location: —Dimensions: —
Floor Type: Carpet
Additional Rooms Info:
Rooms: Attic, Gallery, Media Room, Office, Recreation Room
Basement: Full, Walkout, EnglishRooms: Attic, Gallery, Media Room, Office, Recreation Room
Other Specifics
| 2 | |
| — | |
| Garage | |
| — | |
| — | |
| — | |
| — | |
| Wooded | |
| 66 X 165 | |
| Full,Interior Stair,Unfinished | |
| Full | |
| — | |
| Double Oven, Microwave, Dishwasher, Refrigerator, Disposal | |
| Not in DB | |
| — | |
| — | |
| Wood Burning, Gas Starter |
Tax History
| Year | Property Taxes |
|---|---|
| 2010 | $8,875 |
| 2018 | $16,265 |
Contact Agent
Nearby Similar Homes
611 Illinois Street, Wheaton, Illinois 60187
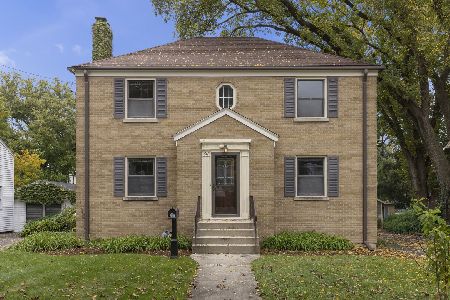
For Sale
$450,000
4 beds / 2.0 baths / 1,904 ft2
Single Family / Built: 1948
18
814 Illinois Street, Wheaton, Illinois 60187

For Sale
$495,000
3 beds / 1.0 baths / 1,272 ft2
Single Family / Built: 1951
138
118 President Street, Wheaton, Illinois 60187
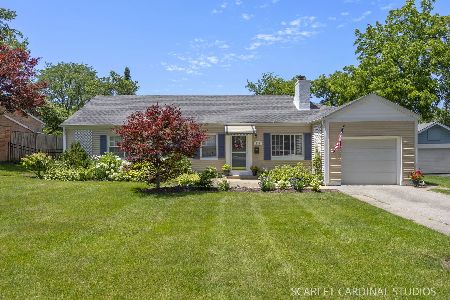
For Sale
$415,000
3 beds / 1.0 baths / 1,661 ft2
Single Family / Built: 1948
25
829 Evergreen Street, Wheaton, Illinois 60187

For Sale
$649,000
4 beds / 3.0 baths / 2,184 ft2
Single Family / Built: 1953
16
331 Indiana Street, Wheaton, Illinois 60187
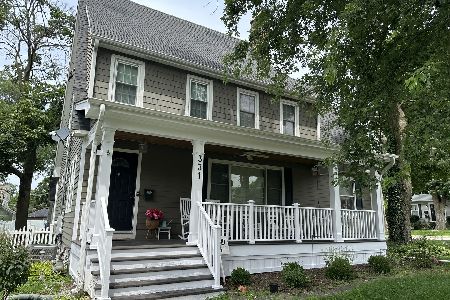
For Sale
$774,990
4 beds / 2.1 baths / 1,924 ft2
Single Family / Built: 1928
80
1206 Avery Avenue, Wheaton, Illinois 60187
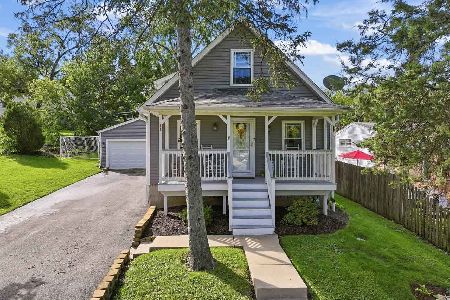
For Sale
$415,000
3 beds / 2.0 baths / 1,540 ft2
Single Family / Built: 1939
24
Nearby Sold Comparables
110 Chase Ave, Wheaton, Illinois 60187

Sold
$744,900
4 beds / 3.1 baths / 3,050 ft2
Single Family / Built: 2007
7585
112 Chase Street, Wheaton, Illinois 60187
Sold
$199,000
5 beds / 1.1 baths / 1,495 ft2
Single Family / Built: —
4074
108 Chase Street, Wheaton, Illinois 60187
Sold
$649,000
4 beds / 2.2 baths / 2,475 ft2
Single Family / Built: 2004
2076
106 Chase Street, Wheaton, Illinois 60187
Sold
$229,900
3 beds / 2.0 baths / 0 ft2
Single Family / Built: —
5933
615 Liberty Drive, Wheaton, Illinois 60187
Sold
$599,000
6 beds / 5.1 baths / 4,569 ft2
Single Family / Built: 1990
4736
615 Liberty Drive, Wheaton, Illinois 60187

Sold
$775,000
6 beds / 5.1 baths / 4,569 ft2
Single Family / Built: 1990
1987
Contact Agent
Listing Provided By
Baird & Warner
