

1107 Clark Lane, Des Plaines, Illinois 60016
Sorry, we are updating photos, please update this page in 15 minutes
$249,500
|
Sold
|
|
| Status: | Closed |
| Sqft: | 1,306 |
| Cost/Sqft: | $198 |
| Beds: | 3 |
| Baths: | 2 |
| Year Built: | 1959 |
| Property Taxes: | $3,741 |
| Days On Market: | 2799 |
| Lot Size: | 0,20 |
Description
This all brick ranch as so much to offer! Nice size rooms and updated kitchen with spacious eating area. Both baths have been remodeled. Master bedroom has it's own private half bath. All bedrooms have parquet flooring and parquet flooring under carpets in living room and dining room. Newer windows. Full basement waiting for your finishing touches. 2 Car Garage. Close to schools, restaurants, shopping, parks and so much more. This is one you don't want to miss!
Property Specifics
| Single Family | |
| — | |
| Ranch | |
| 1959 | |
| Full | |
| Brick | |
| Asphalt | |
| — | |
| No | |
| 0.2 |
| Cook | |
| — | |
| 0 / Not Applicable | |
| None | |
| Lake Michigan | |
| Public Sewer | |
| Central Air | |
| Natural Gas | |
| 10307129 | |
| 08242120090000 |
Nearby Schools
| NAME: | DISTRICT: | DISTANCE: | |
|---|---|---|---|
|
Grade School
Devonshire School |
59 | — | |
|
Middle School
Friendship Junior High School |
59 | Not in DB | |
|
High School
Elk Grove High School |
214 | Not in DB | |
Property History
| DATE: | EVENT: | PRICE: | SOURCE: |
|---|---|---|---|
| 30 May, 2019 | Sold | $249,500 | MRED MLS |
| 23 Mar, 2019 | Under contract | $259,000 | MRED MLS |
| 13 Mar, 2019 | Listed for sale | $259,000 | MRED MLS |
| 24 Oct, 2024 | Sold | $365,000 | MRED MLS |
| 27 Sep, 2024 | Under contract | $360,000 | MRED MLS |
| 25 Sep, 2024 | Listed for sale | $360,000 | MRED MLS |
Sorry, we are updating photos, please update this page in 15 minutes
Room Specifics
All Bedroom Info:
Total Bedrooms: 3
Bedrooms Above Ground: 3
Bedrooms Below Ground: 0
Total Bedrooms: 3
Bedrooms Above Ground: 3
Bedrooms Below Ground: 0
Second Bedroom Info:
Dimensions: —
Location: —Dimensions: —
Floor Type: Hardwood
Third Bedroom Info:
Dimensions: —
Location: —Dimensions: —
Floor Type: Hardwood
Bathroom Info:
Full Bathrooms: 2
Partial Bathrooms: 1Full Bathrooms: 2
Bathroom Amenities: —
Bathroom in Basement: 0
Dining Room Info:
Dimensions: —
Location: —Dimensions: —
Floor Type: Carpet
Kitchen Info:
Dimensions: —
Location: —Dimensions: —
Floor Type: Ceramic Tile
Features: Eating Area-Table Space, Galley
Living Room Info:
Dimensions: —
Location: —Dimensions: —
Floor Type: Carpet
Additional Rooms Info:
Rooms: Other Room
Basement: FullRooms: Other Room
Other Specifics
| 2 | |
| Concrete Perimeter | |
| Garage | |
| — | |
| — | |
| — | |
| Storms/Screens | |
| Corner Lot, Irregular Lot | |
| 85' X 56' X 112' X 81' | |
| Pull Down Stair | |
| Half | |
| Hardwood Floors | |
| Microwave, Dishwasher, Refrigerator, Washer, Dryer, Cooktop, Built-In Oven, Range Hood | |
| Not in DB | |
| Sidewalks, Street Paved | |
| — | |
| — |
Tax History
| Year | Property Taxes |
|---|---|
| 2019 | $3,741 |
| 2024 | $7,014 |
Contact Agent
Nearby Similar Homes
295 Anderson Terrace, Des Plaines, Illinois 60016

For Sale
$505,000
3 beds / 2.1 baths / 1,063 ft2
Single Family / Built: 1959
85
433 Kinkaid Court, Des Plaines, Illinois 60016

For Sale
$560,000
4 beds / 2.1 baths / 2,144 ft2
Single Family / Built: 1970
19
1217 Doreen Drive, Des Plaines, Illinois 60018

For Sale
$450,000
3 beds / 2.0 baths / 1,249 ft2
Single Family / Built: 1973
4
1177 Stark Place, Des Plaines, Illinois 60016
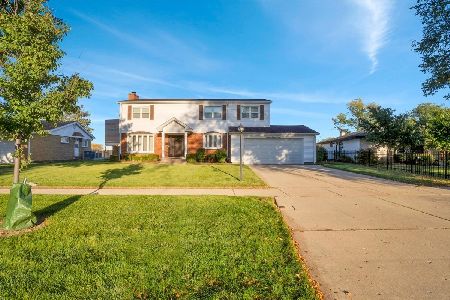
For Sale
$519,000
4 beds / 3.0 baths / 1,931 ft2
Single Family / Built: 1958
18
47 Algonquin Road, Des Plaines, Illinois 60016
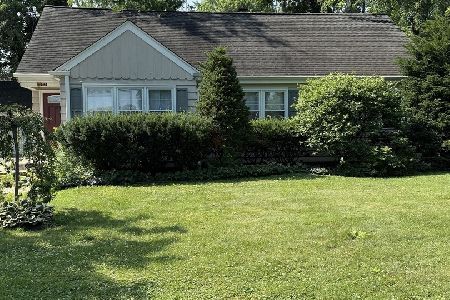
For Sale
$398,900
3 beds / 1.0 baths / 1,655 ft2
Single Family / Built: 1952
127
345 Dempster Street, Des Plaines, Illinois 60016
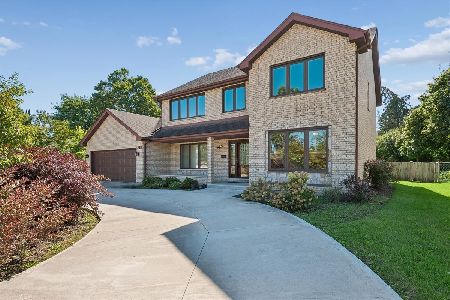
For Sale
$700,000
5 beds / 3.1 baths / 0 ft2
Single Family / Built: 1988
35
Nearby Sold Comparables
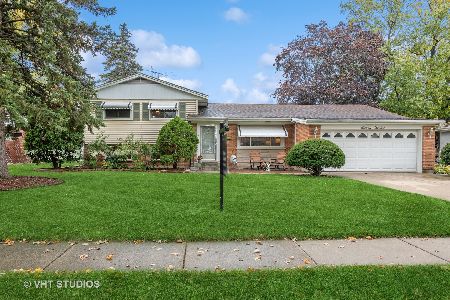
1107 Clark Lane, Des Plaines, Illinois 60016

Sold
$360,000
3 beds / 1.1 baths / 1,349 ft2
Single Family / Built: 1959
776
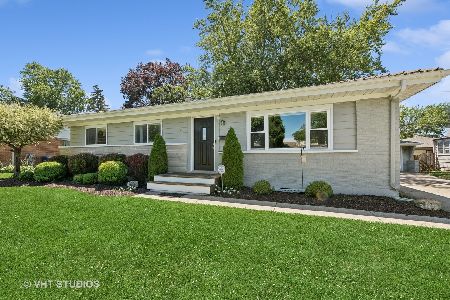

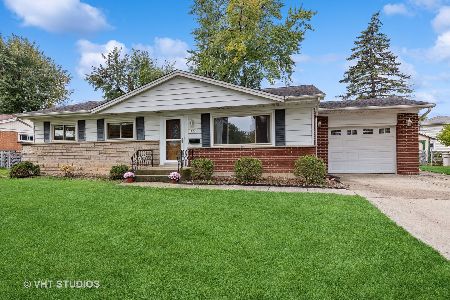
329 Eaker Place, Des Plaines, Illinois 60016
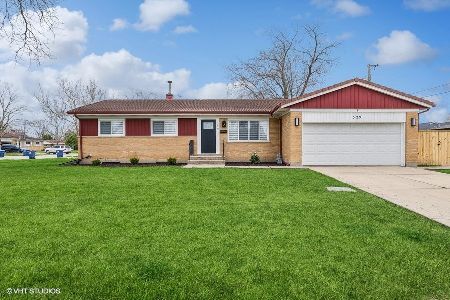
Sold
$489,900
3 beds / 2.1 baths / 2,564 ft2
Single Family / Built: 1959
942
Contact Agent
Listing Provided By
Baird & Warner
