

1109 Silver Street, Urbana, Illinois 61801
Subdivision > Ennis Ridge


$205,000
|
Sold
|
|
| Status: | Closed |
| Sqft: | 2,160 |
| Cost/Sqft: | $90 |
| Beds: | 3 |
| Baths: | 3 |
| Year Built: | 1973 |
| Property Taxes: | $4,929 |
| Days On Market: | 1947 |
| Lot Size: | 0,21 |
Description
This sprawling ranch home with a full unfinished basement is a must see! Large living room/dining room combination with a useful and handy built in to help display all your treasures. Eat in kitchen with an abundance of storage and half bath off the garage entrance. Family room with the stone fireplace and built in bar leads to the south facing sunroom. The sleeping quarters are on the opposite end of the house with three nice sized bedrooms, guest bathroom and the master suite. The basement has the same limestone fireplace and has so much potential. Fully fenced yard so close to shopping. Guiding you Home!
Property Specifics
| Single Family | |
| — | |
| Ranch | |
| 1973 | |
| Full | |
| Brick | |
| Asphalt | |
| — | |
| No | |
| 0.21 |
| Champaign | |
| Ennis Ridge | |
| — / Not Applicable | |
| None | |
| Public | |
| Public Sewer | |
| Central Air | |
| Radiant | |
| 11120880 | |
| 932121182005 |
Nearby Schools
| NAME: | DISTRICT: | DISTANCE: | |
|---|---|---|---|
|
Grade School
Yankee Ridge Elementary School |
116 | — | |
|
Middle School
Urbana Middle School |
116 | Not in DB | |
|
High School
Urbana High School |
116 | Not in DB | |
Property History
| DATE: | EVENT: | PRICE: | SOURCE: |
|---|---|---|---|
| 6 Aug, 2021 | Sold | $205,000 | MRED MLS |
| 2 Jul, 2021 | Under contract | $195,000 | MRED MLS |
| 28 Jun, 2021 | Listed for sale | $195,000 | MRED MLS |


Room Specifics
All Bedroom Info:
Total Bedrooms: 3
Bedrooms Above Ground: 3
Bedrooms Below Ground: 0
Total Bedrooms: 3
Bedrooms Above Ground: 3
Bedrooms Below Ground: 0
Second Bedroom Info:
Dimensions: —
Location: —Dimensions: —
Floor Type: Carpet
Third Bedroom Info:
Dimensions: —
Location: —Dimensions: —
Floor Type: Carpet
Bathroom Info:
Full Bathrooms: 3
Partial Bathrooms: 1Full Bathrooms: 3
Bathroom Amenities: —
Bathroom in Basement: 0
Dining Room Info:
Dimensions: —
Location: —Dimensions: —
Floor Type: Carpet
Kitchen Info:
Dimensions: —
Location: —Dimensions: —
Floor Type: Carpet
Living Room Info:
Dimensions: —
Location: —Dimensions: —
Floor Type: Carpet
Family Room Info:
Dimensions: —
Location: —Dimensions: —
Floor Type: Carpet
Additional Rooms Info:
Rooms: Breakfast Room, Sun Room
Basement: FullRooms: Breakfast Room, Sun Room
Other Specifics
| 2 | |
| Concrete Perimeter | |
| Garage | |
| — | |
| — | |
| — | |
| Patio, Porch | |
| Fenced Yard, Chain Link Fence, Sidewalks | |
| 90 X 115 | |
| — | |
| Full | |
| First Floor Bedroom, First Floor Laundry, First Floor Full Bath | |
| Range, Microwave, Dishwasher, Refrigerator | |
| Not in DB | |
| Sidewalks, Street Paved | |
| — | |
| — |
Tax History
| Year | Property Taxes |
|---|---|
| 2021 | $4,929 |
Contact Agent
Nearby Similar Homes
1107 Mitchem Drive, Urbana, Illinois 61801
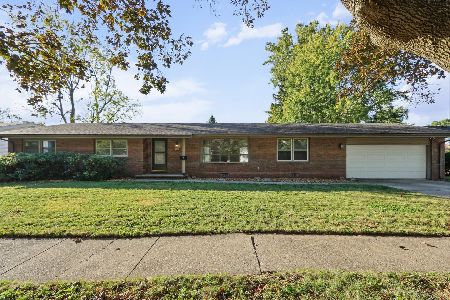
For Sale
$220,000
4 beds / 2.1 baths / 2,009 ft2
Single Family / Built: 1968
47
2305 Whitson Circle, Urbana, Illinois 61801
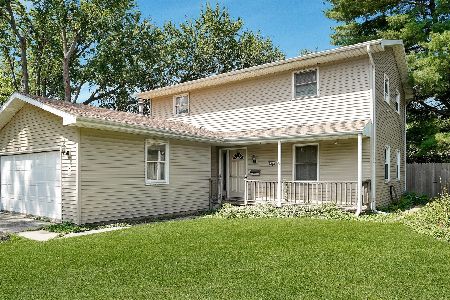
For Sale
$220,000
4 beds / 2.1 baths / 2,295 ft2
Single Family / Built: 1975
83
1002 Shurts Street, Urbana, Illinois 61801
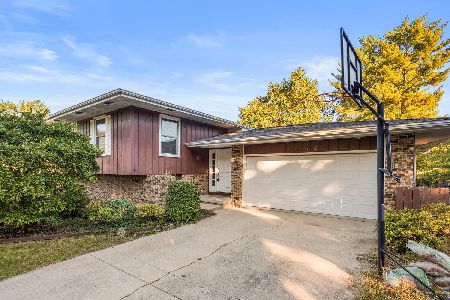
For Sale
$265,000
4 beds / 3.0 baths / 2,324 ft2
Single Family / Built: —
5
1402 Scovill Street, Urbana, Illinois 61801
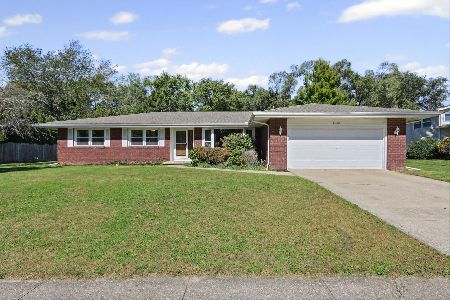
For Sale
$299,900
3 beds / 2.0 baths / 1,911 ft2
Single Family / Built: 1979
17
909 Burkwood Drive, Urbana, Illinois 61801
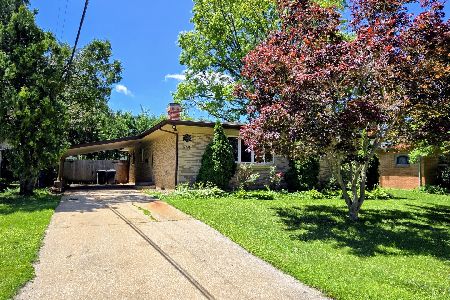
For Sale
$252,500
3 beds / 3.0 baths / 1,652 ft2
Single Family / Built: 1971
128
1104 Delaware Avenue, Urbana, Illinois 61801
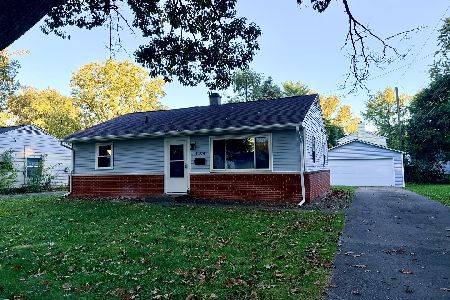
For Sale
$164,900
3 beds / 1.0 baths / 845 ft2
Single Family / Built: 1953
7
Nearby Sold Comparables
1112 Mumford Drive, Urbana, Illinois 61801

Sold
$179,900
3 beds / 3.0 baths / 1,814 ft2
Single Family / Built: 1964
1933
1110 Silver Street, Urbana, Illinois 61801

Sold
$151,900
4 beds / 2.0 baths / 2,187 ft2
Single Family / Built: 1968
2664
1110 Silver Street, Urbana, Illinois 61801
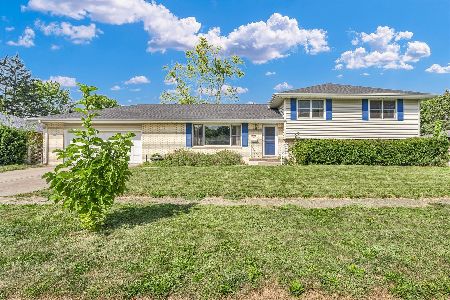
Sold
$261,900
4 beds / 2.0 baths / 2,136 ft2
Single Family / Built: 1968
769
Contact Agent
Listing Provided By
Coldwell Banker R.E. Group
