

1110 Emerald Drive, Aurora, Illinois 60506
$200,000
|
Sold
|
|
| Status: | Closed |
| Sqft: | 1,327 |
| Cost/Sqft: | $151 |
| Beds: | 3 |
| Baths: | 2 |
| Year Built: | 1990 |
| Property Taxes: | $6,371 |
| Days On Market: | 2685 |
| Lot Size: | 0,22 |
Description
Here is your chance to purchase a stunning ranch on quiet street! Darling home with wonderful floor plan. Great room with cathedral ceiling, sliding glass doors and wood laminate floors. Open to kitchen with new countertops and dishwasher. Relax in the 3 season room. Home has fresh paint, new carpeting, and freshly landscaped. The master bedroom has a masterbath and generous closet. There are two additional bedrooms with ceiling fan, and new carpet on the first floor. The full bath is in hall by bedrooms. The laundry is in the unfinished half of the basement. Basement has a rec/family room and an office with a closet. Newer high efficiency furnace. Backyard is fenced and has a deck. Enjoy the outdoor space with mature trees. Sump pump has battery back up. Everything is place for the new home owner.
Property Specifics
| Single Family | |
| — | |
| — | |
| 1990 | |
| Full | |
| Frame, Brick | |
| — | |
| — | |
| No | |
| 0.22 |
| Kane | |
| Indian Trail West | |
| 0 / Not Applicable | |
| None | |
| Public | |
| Public Sewer | |
| Central Air | |
| Natural Gas, Forced Air | |
| 10429497 | |
| 1518228019 |
Property History
| DATE: | EVENT: | PRICE: | SOURCE: |
|---|---|---|---|
| 23 Jul, 2019 | Sold | $200,000 | MRED MLS |
| 28 Jun, 2019 | Under contract | $199,900 | MRED MLS |
| 25 Jun, 2019 | Listed for sale | $199,900 | MRED MLS |
Room Specifics
Total Bedrooms: 3
Bedrooms Above Ground: 3
Bedrooms Below Ground: 0
Dimensions: —
Floor Type: Carpet
Dimensions: —
Floor Type: Carpet
Full Bathrooms: 2
Bathroom Amenities: —
Bathroom in Basement: 0
Dimensions: —
Floor Type: Wood Laminate
Dimensions: —
Floor Type: Wood Laminate
Dimensions: —
Floor Type: Carpet
Rooms: Office, Sun Room
Other Specifics
| 2 | |
| — | |
| Garage | |
| — | |
| — | |
| — | |
| Storms/Screens | |
| — | |
| 122X80 | |
| — | |
| Full | |
| Vaulted/Cathedral Ceilings, Wood Laminate Floors, First Floor Bedroom, First Floor Full Bath | |
| Range, Dishwasher, Refrigerator, Washer, Dryer | |
| Not in DB | |
| — | |
| — | |
| — |
Tax History
| Year | Property Taxes |
|---|---|
| 2019 | $6,371 |
Contact Agent
Nearby Similar Homes





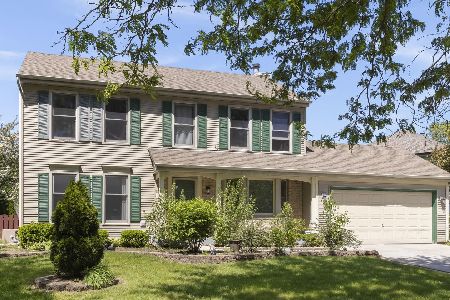
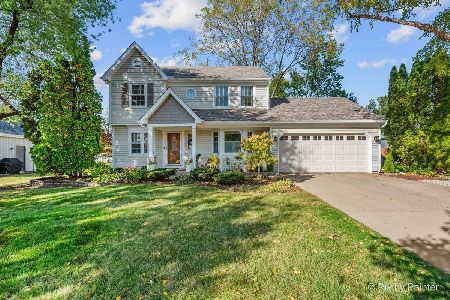
Nearby Sold Comparables

Contact Agent
Listing Provided By
REMAX Excels
