

1111 Sterling Drive, Champaign, Illinois 61821
Sorry, we are updating photos, please update this page in 15 minutes
$340,500
|
Sold
|
|
| Status: | Closed |
| Sqft: | 2,887 |
| Cost/Sqft: | $118 |
| Beds: | 4 |
| Baths: | 3 |
| Year Built: | 1990 |
| Property Taxes: | $7,154 |
| Days On Market: | 2801 |
| Lot Size: | 0,38 |
Description
Property Specifics
| Single Family | |
| — | |
| Traditional | |
| 1990 | |
| Full | |
| Brick, Cedar | |
| Asphalt | |
| — | |
| No | |
| 0.38 |
| Champaign | |
| — | |
| 0 / Not Applicable | |
| None | |
| Public | |
| Public Sewer | |
| Central Air | |
| Natural Gas, Forced Air | |
| 10313965 | |
| 462026232012 |
Nearby Schools
| NAME: | DISTRICT: | DISTANCE: | |
|---|---|---|---|
|
Grade School
Unit 4 Of Choice |
4 | — | |
|
Middle School
Champaign/middle Call Unit 4 351 |
4 | Not in DB | |
|
High School
Central High School |
4 | Not in DB | |
Property History
| DATE: | EVENT: | PRICE: | SOURCE: |
|---|---|---|---|
| 17 May, 2019 | Sold | $340,500 | MRED MLS |
| 20 Mar, 2019 | Under contract | $340,500 | MRED MLS |
| 20 Mar, 2019 | Listed for sale | $340,500 | MRED MLS |
| 17 May, 2024 | Sold | $485,000 | MRED MLS |
| 13 Apr, 2024 | Under contract | $499,900 | MRED MLS |
| 11 Apr, 2024 | Listed for sale | $499,900 | MRED MLS |
Sorry, we are updating photos, please update this page in 15 minutes
Room Specifics
All Bedroom Info:
Total Bedrooms: 4
Bedrooms Above Ground: 4
Bedrooms Below Ground: 0
Total Bedrooms: 4
Bedrooms Above Ground: 4
Bedrooms Below Ground: 0
Second Bedroom Info:
Dimensions: —
Location: —Dimensions: —
Floor Type: Carpet
Third Bedroom Info:
Dimensions: —
Location: —Dimensions: —
Floor Type: Carpet
Fourth Bedroom Info:
Dimensions: —
Location: —Dimensions: —
Floor Type: Carpet
Bathroom Info:
Full Bathrooms: 3
Partial Bathrooms: 1Full Bathrooms: 3
Bathroom Amenities: Whirlpool, Separate Shower
Bathroom in Basement: 0
Dining Room Info:
Dimensions: —
Location: —Dimensions: —
Floor Type: Hardwood
Kitchen Info:
Dimensions: —
Location: —Dimensions: —
Floor Type: Ceramic Tile
Features: Eating Area-Table Space, Island
Laundry Room Info:
Dimensions: —
Location: —Dimensions: —
Floor Type: Ceramic Tile
Living Room Info:
Dimensions: —
Location: —Dimensions: —
Floor Type: Hardwood
Family Room Info:
Dimensions: —
Location: —Dimensions: —
Floor Type: Carpet
Additional Rooms Info:
Rooms: Office, Recreation Room, Walk In Closet, Other Room
Basement: FullRooms: Office, Recreation Room, Walk In Closet, Other Room
Other Specifics
| 2 | |
| Concrete Perimeter | |
| Garage | |
| — | |
| — | |
| — | |
| Deck, Porch | |
| Cul-De-Sac, Park Adjacent | |
| 100 X 130 X 99 X 76 X 130 | |
| Unfinished | |
| Full | |
| — | |
| Double Oven, Range, Microwave, Dishwasher, Refrigerator, Washer, Dryer | |
| Not in DB | |
| Street Paved | |
| — | |
| Wood Burning |
Tax History
| Year | Property Taxes |
|---|---|
| 2019 | $7,154 |
| 2024 | $9,124 |
Contact Agent
Nearby Similar Homes
1203 Sussex Court, Champaign, Illinois 61821

For Sale
$1,395,000
5 beds / 4.1 baths / 4,871 ft2
Single Family / Built: 2001
211
613 Pittsfield Drive, Champaign, Illinois 61822

For Sale
$685,000
6 beds / 3.1 baths / 4,130 ft2
Single Family / Built: 1996
147
2303 Galen Drive, Champaign, Illinois 61821

For Sale
$339,900
4 beds / 2.1 baths / 2,328 ft2
Single Family / Built: 1973
62
405 Floral Park Drive, Savoy, Illinois 61874

For Sale
$319,900
4 beds / 2.1 baths / 1,962 ft2
Single Family / Built: 1976
15

Nearby Sold Comparables
1111 Sterling Drive, Champaign, Illinois 61821
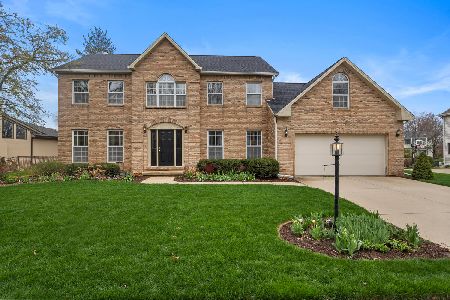
Sold
$499,900
4 beds / 2.1 baths / 2,887 ft2
Single Family / Built: 1990
952
1103 Sterling Drive, Champaign, Illinois 61821
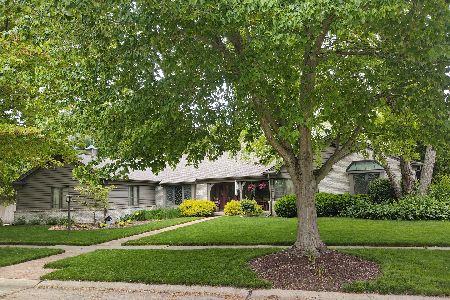
Sold
$485,000
4 beds / 3.0 baths / 3,113 ft2
Single Family / Built: 1988
2350
1110 Sterling Dr, Champaign, Illinois 61821

Sold
$375,000
5 beds / 3.1 baths / 3,496 ft2
Single Family / Built: 1989
4626
2702 Galen Drive, Champaign, Illinois 61821

Sold
$619,000
4 beds / 3.0 baths / 2,870 ft2
Single Family / Built: 1987
1209
2702 Galen Drive, Champaign, Illinois 61821
Sold
$340,000
4 beds / 3.0 baths / 2,731 ft2
Single Family / Built: 1987
2626
Contact Agent
Listing Provided By
McDonald Group, The
