

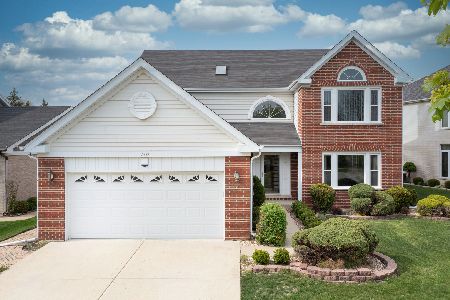
1120 Kylemore Court, Des Plaines, Illinois 60016
Subdivision > Kylemore Green
Sorry, we are updating photos, please update this page in 15 minutes
$482,500
|
Sold
|
|
| Status: | Closed |
| Sqft: | 2,423 |
| Cost/Sqft: | $210 |
| Beds: | 4 |
| Baths: | 4 |
| Year Built: | 1992 |
| Property Taxes: | $10,923 |
| Days On Market: | 4163 |
| Lot Size: | 0,00 |
Description
Beautiful home located in the heart of Kylemore Greens on a quiet cul-de-sac.Kitchen w/granite,ss applcs,bar,table space opens to large family rm w/frplc & built in bookcases.Sliders to patio and lovely fully-fenced yard.Huge mstr ste w/jacuzzi/walk in closet.Newly fin'd bsmnt w/powder rm,5th bedrm/ofc/granite bar perfect for entertaining.Mud rm set up for 1st flr lndry.New roof/siding/HWH/sump/furnace!3 car garage!
Property Specifics
| Single Family | |
| — | |
| Colonial | |
| 1992 | |
| Full | |
| Brick | |
| Asphalt | |
| — | |
| No | |
| — |
| Cook | |
| Kylemore Green | |
| 165 / Annual | |
| None | |
| Lake Michigan | |
| Public Sewer | |
| Central Air | |
| Natural Gas | |
| 08943113 | |
| 03363090300000 |
Nearby Schools
| NAME: | DISTRICT: | DISTANCE: | |
|---|---|---|---|
|
Grade School
Euclid Elementary School |
26 | — | |
|
Middle School
River Trails Middle School |
26 | Not in DB | |
|
High School
Maine West High School |
207 | Not in DB | |
Property History
| DATE: | EVENT: | PRICE: | SOURCE: |
|---|---|---|---|
| 30 Jun, 2015 | Sold | $482,500 | MRED MLS |
| 8 Jun, 2015 | Under contract | $509,900 | MRED MLS |
| 4 Jun, 2015 | Listed for sale | $509,900 | MRED MLS |
Sorry, we are updating photos, please update this page in 15 minutes
Room Specifics
All Bedroom Info:
Total Bedrooms: 5
Bedrooms Above Ground: 4
Bedrooms Below Ground: 1
Total Bedrooms: 5
Bedrooms Above Ground: 4
Bedrooms Below Ground: 1
Second Bedroom Info:
Dimensions: —
Location: —Dimensions: —
Floor Type: Carpet
Third Bedroom Info:
Dimensions: —
Location: —Dimensions: —
Floor Type: Carpet
Fourth Bedroom Info:
Dimensions: —
Location: —Dimensions: —
Floor Type: Carpet
Bathroom Info:
Full Bathrooms: 4
Partial Bathrooms: 2Full Bathrooms: 4
Bathroom Amenities: Whirlpool, Separate Shower
Bathroom in Basement: 1
Dining Room Info:
Dimensions: —
Location: —Dimensions: —
Floor Type: Hardwood
Kitchen Info:
Dimensions: —
Location: —Dimensions: —
Floor Type: Hardwood
Features: Eating Area-Breakfast Bar, Eating Area-Table Space
Laundry Room Info:
Dimensions: —
Location: —Dimensions: —
Floor Type: Vinyl
Living Room Info:
Dimensions: —
Location: —Dimensions: —
Floor Type: Hardwood
Family Room Info:
Dimensions: —
Location: —Dimensions: —
Floor Type: Carpet
Additional Rooms Info:
Rooms: Bedroom 5, Mud Room, Recreation Room
Basement: FullRooms: Bedroom 5, Mud Room, Recreation Room
Other Specifics
| 3 | |
| Concrete Perimeter | |
| Garage | |
| — | |
| — | |
| — | |
| — | |
| Cul-De-Sac | |
| 113X127X123X110 | |
| Full | |
| Full | |
| Bar-Dry, Hardwood Floors | |
| Range, Microwave, Dishwasher, Refrigerator, Washer, Dryer, Disposal, Stainless Steel Appliance(s) | |
| Not in DB | |
| — | |
| — | |
| Gas Log |
Tax History
| Year | Property Taxes |
|---|---|
| 2015 | $10,923 |
Contact Agent
Nearby Similar Homes
760 Madelyn Drive, Des Plaines, Illinois 60016
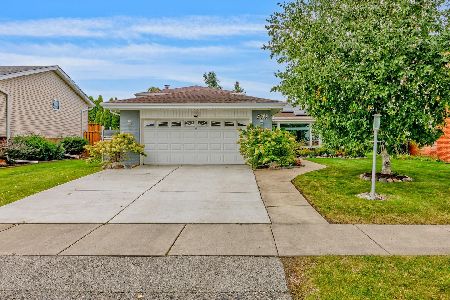
For Sale
$599,000
3 beds / 2.0 baths / 2,400 ft2
Single Family / Built: 1963
26
730 Castlerea Lane, Des Plaines, Illinois 60016
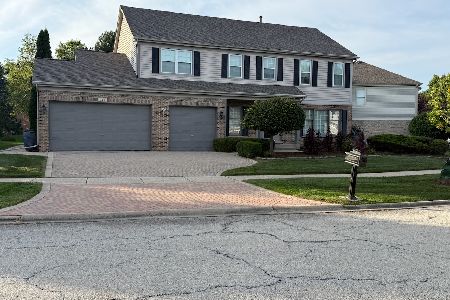
For Sale
$749,900
4 beds / 2.2 baths / 2,800 ft2
Single Family / Built: 1996
34
1351 Callen Lane, Des Plaines, Illinois 60016
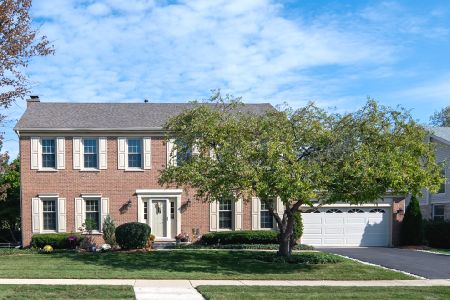
For Sale
$629,999
4 beds / 2.1 baths / 2,268 ft2
Single Family / Built: 1994
68
1381 Callen Lane, Des Plaines, Illinois 60016
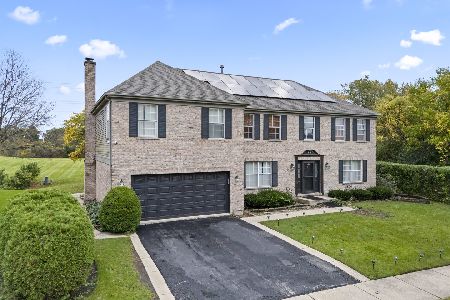
For Sale
$849,900
4 beds / 2.2 baths / 3,502 ft2
Single Family / Built: 1999
6
1430 Emmerson Lane, Mount Prospect, Illinois 60056
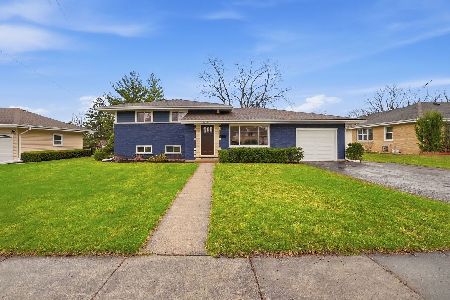
For Sale
$599,900
4 beds / 2.0 baths / 1,584 ft2
Single Family / Built: 1960
104
211 Graylynn Drive, Mount Prospect, Illinois 60056
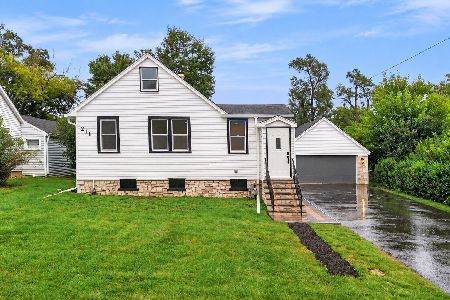
For Sale
$449,500
3 beds / 2.0 baths / 1,420 ft2
Single Family / Built: 1946
24
Nearby Sold Comparables

Contact Agent
Listing Provided By
Keller Williams Realty Ptnr,LL
