

1130 Castle Drive, Glenview, Illinois 60025
Sorry, we are updating photos, please update this page in 15 minutes
$335,000
|
Sold
|
|
| Status: | Closed |
| Sqft: | 1,257 |
| Cost/Sqft: | $267 |
| Beds: | 3 |
| Baths: | 2 |
| Year Built: | 1960 |
| Property Taxes: | $4,332 |
| Days On Market: | 6787 |
| Lot Size: | 0,00 |
Description
SHORT SALE IS APPROVED!! 3 BEDROOM / 2 BATHROOMS RANCH IN A GREAT NEIGHBORHOOD ON A HUGE LOT. FRESHLY PAINTED WITH REFINISHED GLEAMING HARDWOOD FLOORS. FAMILY ROOM WITH FIREPLACE, LARGE DECK, WALK - IN CLOSETS AND MORE. BEST SCHOOLS.PRICED TO SELL. SELLER VERY MOTIVATED! SUBJECT TO BANK APPROVAL! SOLD AS-IS, GREAT DEAL!
Property Specifics
| Single Family | |
| — | |
| — | |
| 1960 | |
| None | |
| Brick | |
| — | |
| — | |
| No | |
| 0 |
| Cook | |
| — | |
| 0 / Not Applicable | |
| None | |
| Lake Michigan | |
| Public Sewer | |
| Central Air | |
| Natural Gas | |
| 06848385 | |
| 04322050060000 |
Nearby Schools
| NAME: | DISTRICT: | DISTANCE: | |
|---|---|---|---|
|
Grade School
Westbrook Elementary School |
34 | — | |
|
Middle School
Springman Middle School |
34 | Not in DB | |
|
High School
Glenbrook South High School |
225 | Not in DB | |
Property History
| DATE: | EVENT: | PRICE: | SOURCE: |
|---|---|---|---|
| 22 Sep, 2008 | Sold | $335,000 | MRED MLS |
| 8 Jul, 2008 | Under contract | $335,000 | MRED MLS |
| — | Last price change | $320,000 | MRED MLS |
| 2 Apr, 2008 | Listed for sale | $320,000 | MRED MLS |
| 17 Aug, 2015 | Under contract | $0 | MRED MLS |
| 21 Jul, 2015 | Listed for sale | $0 | MRED MLS |
| 13 Jun, 2017 | Under contract | $0 | MRED MLS |
| 10 Jun, 2017 | Listed for sale | $0 | MRED MLS |
| 26 Jun, 2017 | Under contract | $0 | MRED MLS |
| 26 Jun, 2017 | Listed for sale | $0 | MRED MLS |
| 16 Sep, 2019 | Listed for sale | $0 | MRED MLS |
| 12 Sep, 2022 | Sold | $447,400 | MRED MLS |
| 15 Aug, 2022 | Under contract | $454,999 | MRED MLS |
| — | Last price change | $464,999 | MRED MLS |
| 29 Jul, 2022 | Listed for sale | $464,999 | MRED MLS |
Sorry, we are updating photos, please update this page in 15 minutes
Room Specifics
All Bedroom Info:
Total Bedrooms: 3
Bedrooms Above Ground: 3
Bedrooms Below Ground: 0
Total Bedrooms: 3
Bedrooms Above Ground: 3
Bedrooms Below Ground: 0
Second Bedroom Info:
Dimensions: —
Location: —Dimensions: —
Floor Type: Hardwood
Third Bedroom Info:
Dimensions: —
Location: —Dimensions: —
Floor Type: Hardwood
Bathroom Info:
Full Bathrooms: 2
Partial Bathrooms: —Full Bathrooms: 2
Bathroom Amenities: —
Bathroom in Basement: 0
Dining Room Info:
Dimensions: —
Location: —Dimensions: —
Floor Type: Hardwood
Kitchen Info:
Dimensions: —
Location: —Dimensions: —
Floor Type: Other
Living Room Info:
Dimensions: —
Location: —Dimensions: —
Floor Type: Hardwood
Family Room Info:
Dimensions: —
Location: —Dimensions: —
Floor Type: Hardwood
Additional Rooms Info:
Rooms: —
Basement: NoneRooms: —
Other Specifics
| 1 | |
| — | |
| Garage | |
| — | |
| — | |
| — | |
| — | |
| — | |
| 133 X 80 | |
| — | |
| None | |
| — | |
| — | |
| Not in DB | |
| — | |
| — | |
| Wood Burning |
Tax History
| Year | Property Taxes |
|---|---|
| 2008 | $4,332 |
| 2022 | $5,064 |
Contact Agent
Nearby Similar Homes
1115 Pfingsten Road, Glenview, Illinois 60025
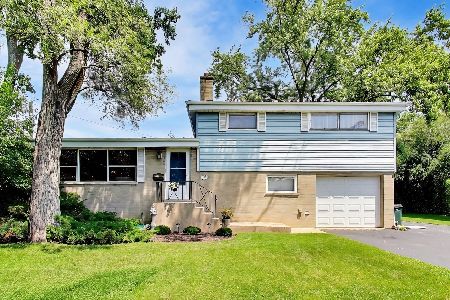
For Sale
$575,000
3 beds / 1.1 baths / 1,686 ft2
Single Family / Built: 1958
47
3801 Cindy Lane, Glenview, Illinois 60025
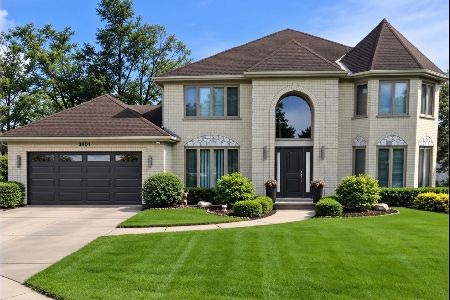
For Sale
$1,169,000
5 beds / 3.1 baths / 3,162 ft2
Single Family / Built: 1991
5
1464 Estate Lane, Glenview, Illinois 60025
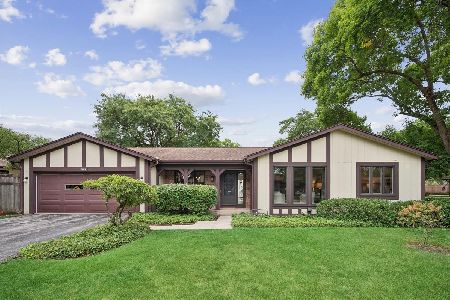
For Sale
$525,000
2 beds / 2.0 baths / 1,703 ft2
Single Family / Built: 1976
39
3822 Knight Street, Glenview, Illinois 60025
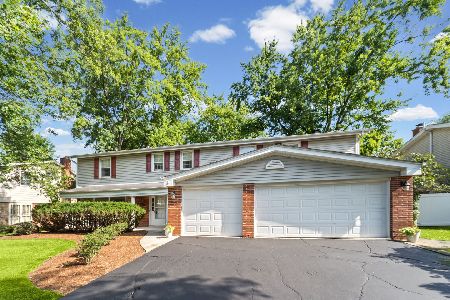
For Sale
$770,000
5 beds / 2.1 baths / 2,692 ft2
Single Family / Built: 1965
54
3604 Meadow Lane, Glenview, Illinois 60025
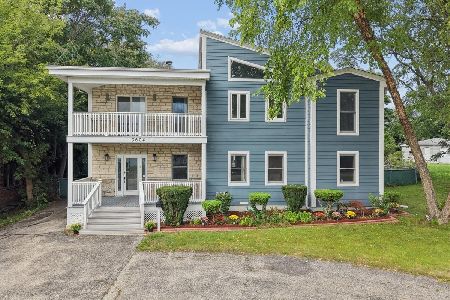
For Sale
$1,050,000
5 beds / 3.1 baths / 3,208 ft2
Single Family / Built: 1994
28
1609 Barry Lane, Glenview, Illinois 60025
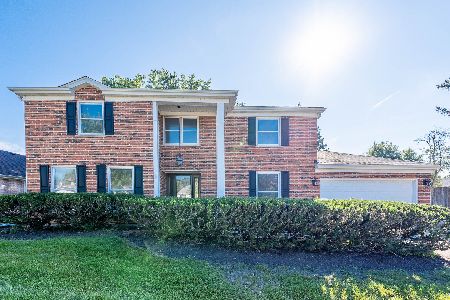
For Sale
$769,900
5 beds / 2.1 baths / 2,734 ft2
Single Family / Built: 1974
52
Nearby Sold Comparables
1130 Castle Drive, Glenview, Illinois 60025

Sold
$454,999
3 beds / 2.0 baths / 1,400 ft2
Single Family / Built: 1960
1556
1134 Castle Drive, Glenview, Illinois 60025

Sold
$600,000
5 beds / 2.0 baths / 1,862 ft2
Single Family / Built: 1958
827
1124 Castle Drive, Glenview, Illinois 60025

Sold
$339,900
3 beds / 2.0 baths / 1,416 ft2
Single Family / Built: 1956
2189
1121 Castle Drive, Glenview, Illinois 60025

Sold
$369,000
3 beds / 2.0 baths / 1,368 ft2
Single Family / Built: 1958
3117
Contact Agent
Listing Provided By
Chel Group Realty
