

1146 Pepper Tree Drive, Palatine, Illinois 60067
Subdivision > Pepper Tree Farms
Sorry, we are updating photos, please update this page in 15 minutes
$382,500
|
Sold
|
|
| Status: | Closed |
| Sqft: | 0 |
| Cost/Sqft: | — |
| Beds: | 3 |
| Baths: | 2 |
| Year Built: | 1969 |
| Property Taxes: | $5,947 |
| Days On Market: | 6775 |
| Lot Size: | 0,00 |
Description
Move right in! Totally perfect expanded Valleywood shows like a model home. Dramatic Living Rm w/cathedral ceiling & see-thru fireplace. Charming kitchen and fireside eating area. Sun Rm w/southern exposure. Bonus Rm w/spiral staircase & exterior entry could be 4th bedrm or home office. Wrap around deck makes most of pretty fenced yard. Neighborhood sidewalks for taking a stroll to pool, playground. Shopping nearby.
Property Specifics
| Single Family | |
| — | |
| Ranch | |
| 1969 | |
| None | |
| Brick, Cedar | |
| Asphalt | |
| VALLEYWOOD | |
| No | |
| — |
| Cook | |
| Pepper Tree Farms | |
| 140 / Annual | |
| Insurance | |
| Public | |
| Public Sewer | |
| Central Air | |
| Natural Gas, Forced Air | |
| 06852519 | |
| 02111130020000 |
Nearby Schools
| NAME: | DISTRICT: | DISTANCE: | |
|---|---|---|---|
|
Grade School
Lincoln Elementary School |
15 | — | |
|
Middle School
Walter R Sundling Junior High Sc |
15 | Not in DB | |
|
High School
Palatine High School |
211 | Not in DB | |
Property History
| DATE: | EVENT: | PRICE: | SOURCE: |
|---|---|---|---|
| 20 Jun, 2008 | Sold | $382,500 | MRED MLS |
| 14 Apr, 2008 | Under contract | $399,900 | MRED MLS |
| 6 Apr, 2008 | Listed for sale | $399,900 | MRED MLS |
Sorry, we are updating photos, please update this page in 15 minutes
Room Specifics
All Bedroom Info:
Total Bedrooms: 3
Bedrooms Above Ground: 3
Bedrooms Below Ground: 0
Total Bedrooms: 3
Bedrooms Above Ground: 3
Bedrooms Below Ground: 0
Second Bedroom Info:
Dimensions: —
Location: —Dimensions: —
Floor Type: Carpet
Third Bedroom Info:
Dimensions: —
Location: —Dimensions: —
Floor Type: Carpet
Bathroom Info:
Full Bathrooms: 2
Partial Bathrooms: —Full Bathrooms: 2
Bathroom Amenities: Double Sink
Bathroom in Basement: 0
Dining Room Info:
Dimensions: —
Location: —Dimensions: —
Floor Type: Carpet
Kitchen Info:
Dimensions: —
Location: —Dimensions: —
Floor Type: Hardwood
Features: Eating Area-Table Space
Living Room Info:
Dimensions: —
Location: —Dimensions: —
Floor Type: Carpet
Additional Rooms Info:
Rooms: Bonus Room, Den, Eating Area, Foyer, Gallery, Loft, Sun Room, Utility Room-1st Floor
Basement: NoneRooms: Bonus Room, Den, Eating Area, Foyer, Gallery, Loft, Sun Room, Utility Room-1st Floor
Other Specifics
| 2 | |
| Concrete Perimeter | |
| Garage | |
| — | |
| — | |
| — | |
| Deck | |
| Fenced Yard | |
| 75X141 | |
| — | |
| Full | |
| Vaulted/Cathedral Ceilings, Skylight(s) | |
| Range, Microwave, Dishwasher, Refrigerator, Washer, Dryer | |
| Not in DB | |
| Pool, Sidewalks | |
| — | |
| Double Sided, Wood Burning |
Tax History
| Year | Property Taxes |
|---|---|
| 2008 | $5,947 |
Contact Agent
Nearby Similar Homes
1220 Pepper Tree Drive, Palatine, Illinois 60067

For Sale
$574,800
4 beds / 2.1 baths / 2,224 ft2
Single Family / Built: 1971
14
1232 Del Mar Drive, Palatine, Illinois 60067

For Sale
$497,000
3 beds / 2.1 baths / 1,376 ft2
Single Family / Built: 1969
53
115 King George Court, Palatine, Illinois 60067

For Sale
$535,000
4 beds / 3.0 baths / 2,072 ft2
Single Family / Built: 1971
9
315 Reseda Parkway, Palatine, Illinois 60067

For Sale
$539,000
5 beds / 2.1 baths / 2,700 ft2
Single Family / Built: 1970
50
Nearby Sold Comparables
1140 Pepper Tree Drive, Palatine, Illinois 60067

Sold
$379,900
5 beds / 2.1 baths / 2,275 ft2
Single Family / Built: 1971
3089
1140 Pepper Tree Drive, Palatine, Illinois 60067
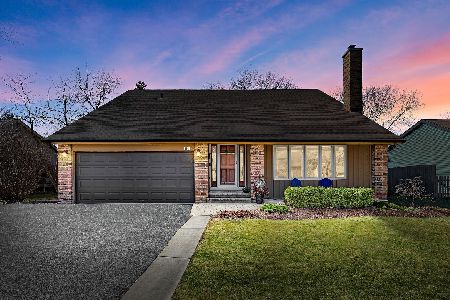
Sold
$399,000
5 beds / 2.1 baths / 2,275 ft2
Single Family / Built: 1971
2042
1140 Pepper Tree Drive, Palatine, Illinois 60067
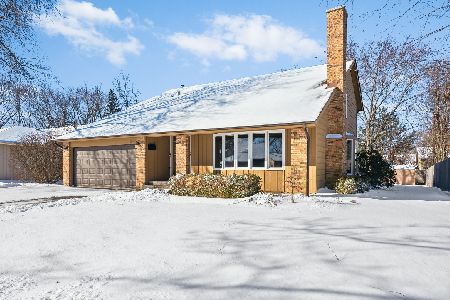
Sold
$465,000
5 beds / 2.1 baths / 2,275 ft2
Single Family / Built: 1971
1339
1159 Old Mill Drive, Palatine, Illinois 60067
Sold
$259,900
3 beds / 2.0 baths / 1,637 ft2
Single Family / Built: 1971
4362
1134 Pepper Tree Drive, Palatine, Illinois 60067
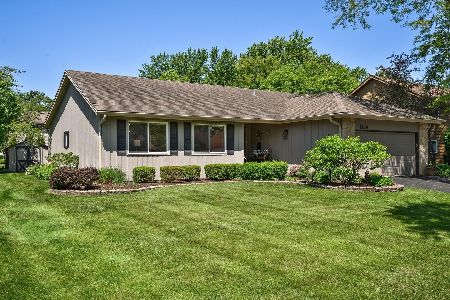
Sold
$435,000
3 beds / 2.0 baths / 1,826 ft2
Single Family / Built: 1969
150
1143 Old Mill Road, Palatine, Illinois 60067
Sold
$358,000
3 beds / 2.0 baths / 1,626 ft2
Single Family / Built: 1970
3092
Contact Agent
Listing Provided By
Coldwell Banker Residential
