

1162 Patten Drive, Palatine, Illinois 60074


$435,000
|
Sold
|
|
| Status: | Closed |
| Sqft: | 1,397 |
| Cost/Sqft: | $286 |
| Beds: | 3 |
| Baths: | 2 |
| Year Built: | 1964 |
| Property Taxes: | $7,503 |
| Days On Market: | 147 |
| Lot Size: | 0,19 |
Description
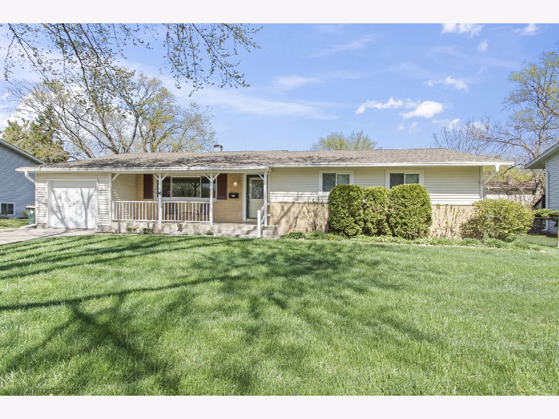
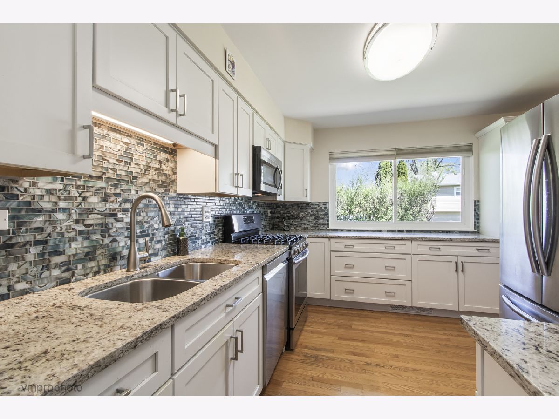
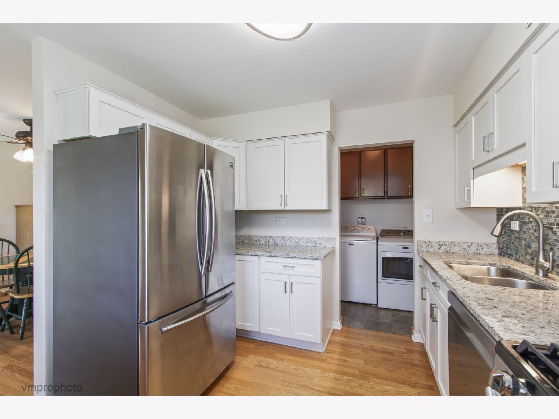
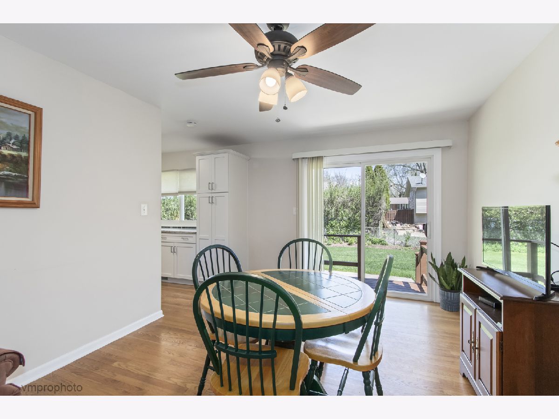
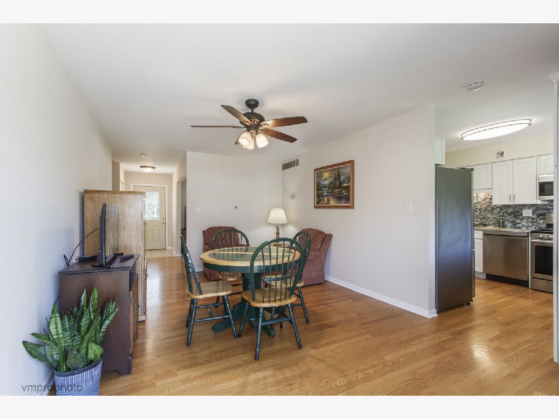
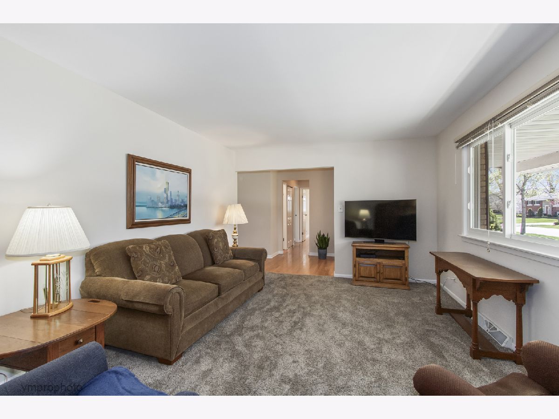
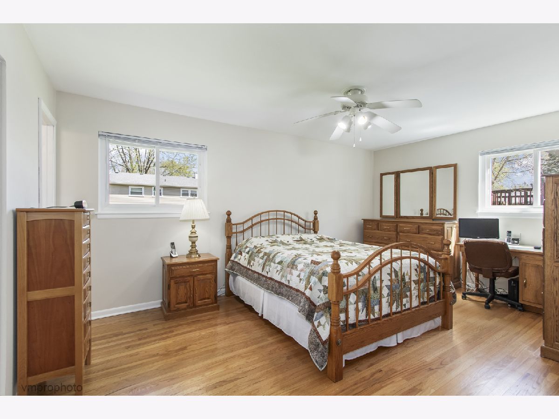
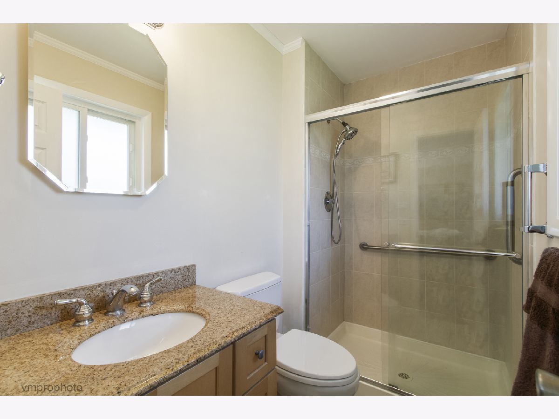
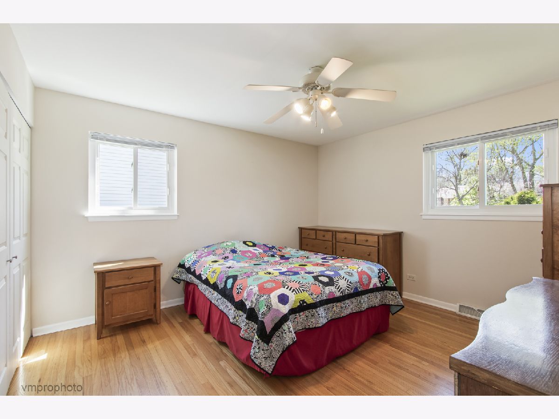
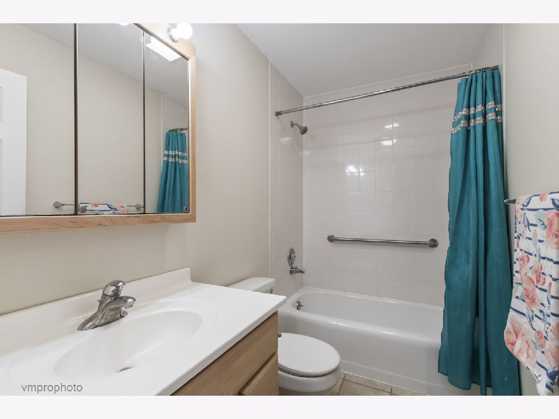
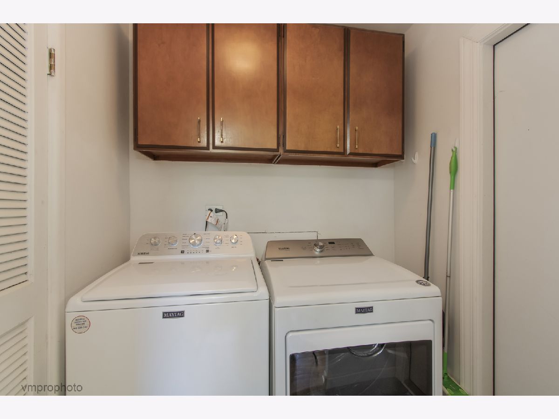
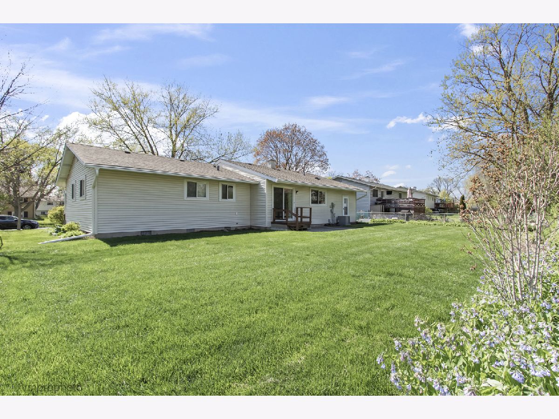
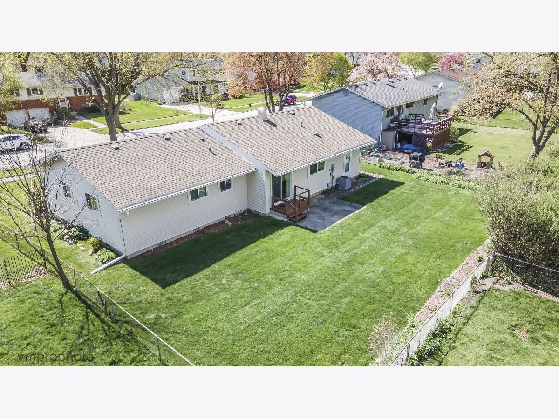
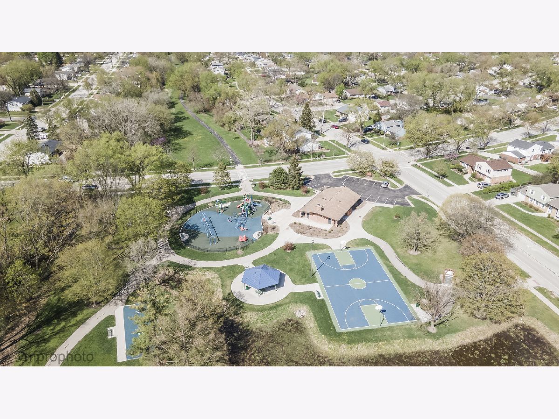
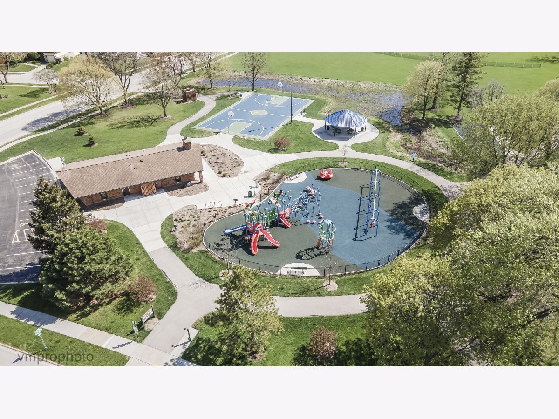

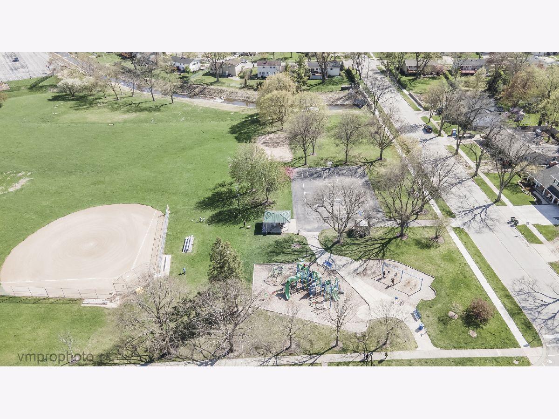
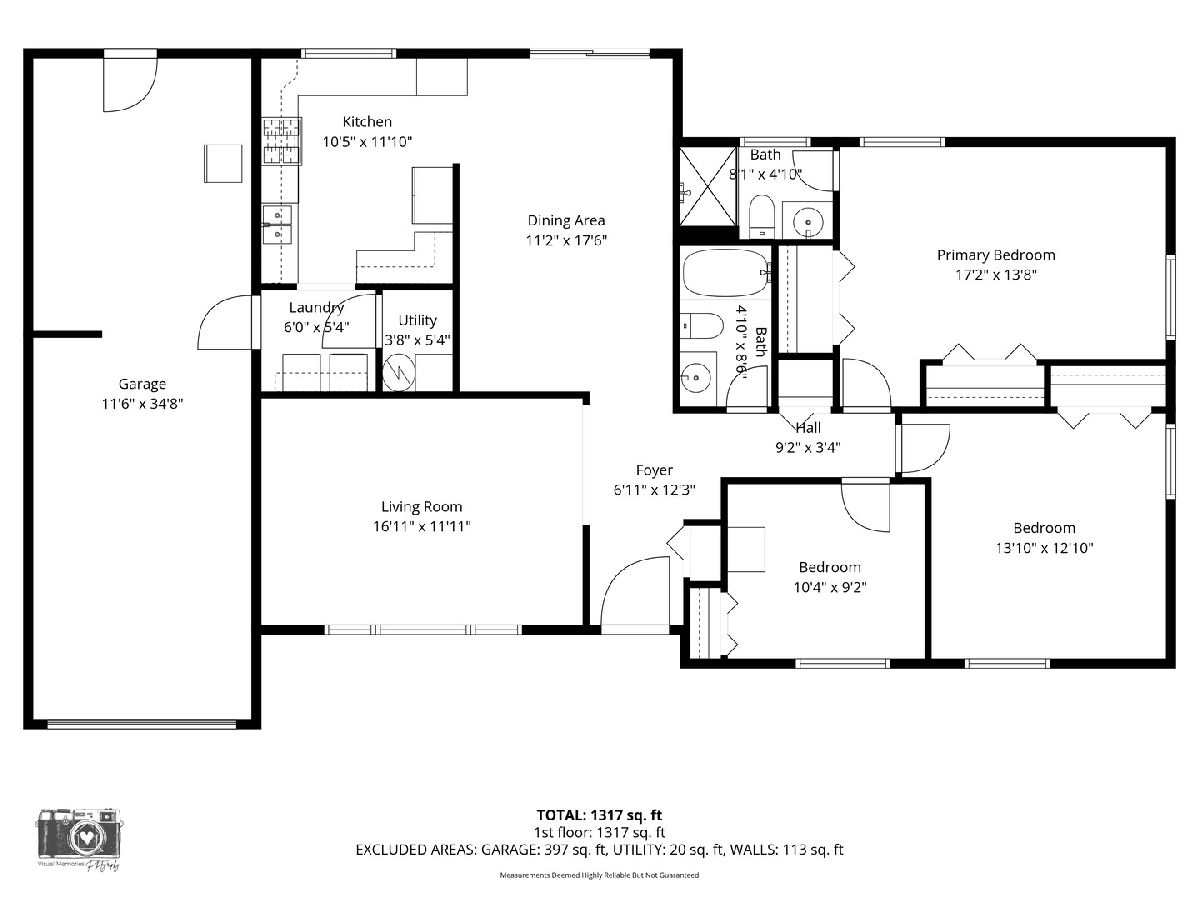
Oh yeah, finally a ranch home!!! This beautifully maintained ranch in highly desirable Winston Park offers true onelevel living with 3 bedrooms, 2 full bathrooms, and an attached 1car garage with valuable tandem storage that could be converted into a second bay. The home features a fully updated 2020 kitchen with white shaker cabinetry, quartz countertops, stainless steel appliances, and abundant workspace, opening to a bright mainlevel layout with hardwood floors throughout, including beneath the familyroom carpet. Major improvements provide peace of mind, including a replacement roof (~2018), furnace (~2018), AC (~2018), appliances (2019), gutter guards (2023), dishwasher (2025), and water heater (2026). The brick exterior, concrete driveway, Front porch, back patio, and mature neighborhood setting enhance the home's appeal. The home is situated near all levels of education without requiring a stoplight crossing, and it is close to parks, walking paths, shopping, transportation. With its extensive updates, ideal layout, and prime location, this home is truly movein ready and a standout opportunity in Winston Park. Schedule your showing today.
Property Specifics
| Single Family | |
| — | |
| — | |
| 1964 | |
| — | |
| — | |
| No | |
| 0.19 |
| Cook | |
| Winston Park | |
| 0 / Not Applicable | |
| — | |
| — | |
| — | |
| 12598608 | |
| 02131070150000 |
Nearby Schools
| NAME: | DISTRICT: | DISTANCE: | |
|---|---|---|---|
|
Grade School
Jane Addams Elementary School |
15 | — | |
|
Middle School
Winston Campus Middle School |
15 | Not in DB | |
|
High School
Palatine High School |
211 | Not in DB | |
Property History
| DATE: | EVENT: | PRICE: | SOURCE: |
|---|---|---|---|
| 18 Mar, 2019 | Sold | $268,000 | MRED MLS |
| 22 Feb, 2019 | Under contract | $269,900 | MRED MLS |
| — | Last price change | $279,900 | MRED MLS |
| 4 Nov, 2018 | Listed for sale | $299,900 | MRED MLS |
| 22 May, 2026 | Sold | $435,000 | MRED MLS |
| 27 Apr, 2026 | Under contract | $399,900 | MRED MLS |
| 22 Apr, 2026 | Listed for sale | $399,900 | MRED MLS |

Room Specifics
Total Bedrooms: 3
Bedrooms Above Ground: 3
Bedrooms Below Ground: 0
Dimensions: —
Floor Type: —
Dimensions: —
Floor Type: —
Full Bathrooms: 2
Bathroom Amenities: Soaking Tub
Bathroom in Basement: 0
Rooms: —
Basement Description: —
Other Specifics
| 1 | |
| — | |
| — | |
| — | |
| — | |
| 82X105 | |
| Unfinished | |
| — | |
| — | |
| — | |
| Not in DB | |
| — | |
| — | |
| — | |
| — |
Tax History
| Year | Property Taxes |
|---|---|
| 2019 | $6,823 |
| 2026 | $7,503 |
Contact Agent
Nearby Similar Homes
Nearby Sold Comparables


Contact Agent
Listing Provided By
Berkshire Hathaway HomeServices Starck Real Estate
