

11801 Sedgewick Drive, Huntley, Illinois 60142
Subdivision > Del Webb Sun City
Sorry, we are updating photos, please update this page in 15 minutes
$142,500
|
Sold
|
|
| Status: | Closed |
| Sqft: | 1,350 |
| Cost/Sqft: | $115 |
| Beds: | 2 |
| Baths: | 2 |
| Year Built: | 2001 |
| Property Taxes: | $4,697 |
| Days On Market: | 4502 |
| Lot Size: | 0,16 |
Description
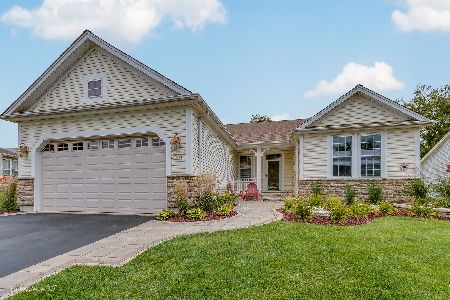
Dell Webb Sun City affordable 2 bedroom 2 bath Ranch home with new carpets and paint. Home features master suite with walk in shower, kitchen open to front room with F.P and sliders to patio. Attached 2 car garage and full sized laundry. Great community offers so much. Must be 55 to rent/live in Del Webb. Show with confidence
Property Specifics
| Single Family | |
| — | |
| — | |
| 2001 | |
| None | |
| Vinyl Siding, Stone | |
| Asphalt | |
| NICOLET | |
| No | |
| 0.16 |
| Mc Henry | |
| Del Webb Sun City | |
| 135 / Monthly | |
| Insurance, Clubhouse, Exercise Facilities, Pool, Exterior Maintenance, Lawn Care, Snow Removal, Other | |
| Lake Michigan | |
| Public Sewer | |
| Central Air | |
| Natural Gas, Forced Air | |
| 08671287 | |
| 1831430013 |
Property History
| DATE: | EVENT: | PRICE: | SOURCE: |
|---|---|---|---|
| 6 Oct, 2014 | Sold | $142,500 | MRED MLS |
| 15 Sep, 2014 | Under contract | $154,900 | MRED MLS |
| — | Last price change | $159,900 | MRED MLS |
| 13 Jul, 2014 | Listed for sale | $159,900 | MRED MLS |
| 30 Apr, 2024 | Sold | $319,900 | MRED MLS |
| 16 Mar, 2024 | Under contract | $319,900 | MRED MLS |
| 7 Mar, 2024 | Listed for sale | $319,900 | MRED MLS |
Sorry, we are updating photos, please update this page in 15 minutes
Room Specifics
All Bedroom Info:
Total Bedrooms: 2
Bedrooms Above Ground: 2
Bedrooms Below Ground: 0
Total Bedrooms: 2
Bedrooms Above Ground: 2
Bedrooms Below Ground: 0
Second Bedroom Info:
Dimensions: —
Location: —Dimensions: —
Floor Type: Carpet
Bathroom Info:
Full Bathrooms: 2
Partial Bathrooms: 0Full Bathrooms: 2
Bathroom Amenities: Handicap Shower
Bathroom in Basement: 0
Kitchen Info:
Dimensions: —
Location: —Dimensions: —
Floor Type: Vinyl
Features: Eating Area-Breakfast Bar, Eating Area-Table Space
Laundry Room Info:
Dimensions: —
Location: —Dimensions: —
Floor Type: Vinyl
Living Room Info:
Dimensions: —
Location: —Dimensions: —
Floor Type: Carpet
Additional Rooms Info:
Rooms: No additional rooms
Basement: NoneRooms: No additional rooms
Other Specifics
| 2 | |
| — | |
| Garage | |
| — | |
| — | |
| — | |
| — | |
| Landscaped | |
| 50X119X62X126 | |
| — | |
| Full | |
| Skylight(s), First Floor Bedroom, First Floor Laundry | |
| Range, Microwave, Dishwasher, Refrigerator | |
| Not in DB | |
| Clubhouse, Pool, Tennis Courts | |
| — | |
| Gas Log |
Tax History
| Year | Property Taxes |
|---|---|
| 2014 | $4,697 |
| 2024 | $2,819 |
Contact Agent
Nearby Similar Homes
13263 Stonebridge Drive, Huntley, Illinois 60142

For Sale
$369,900
3 beds / 2.0 baths / 2,210 ft2
Single Family / Built: 2002
122
13189 Essex Lane, Huntley, Illinois 60142

For Sale
$449,000
3 beds / 2.0 baths / 2,128 ft2
Single Family / Built: 2002
25
13199 Essex Lane, Huntley, Illinois 60142

For Sale
$309,900
2 beds / 2.0 baths / 1,411 ft2
Single Family / Built: 2002
34
13025 Brookwood Drive, Huntley, Illinois 60142

For Sale
$614,900
2 beds / 3.0 baths / 2,236 ft2
Single Family / Built: 2003
51
13300 Honeysuckle Drive, Huntley, Illinois 60142
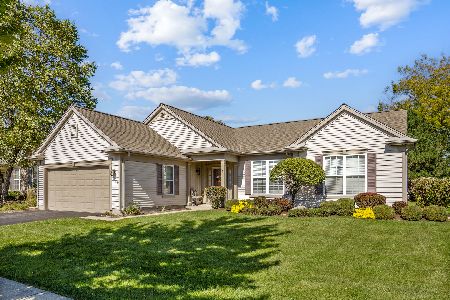
For Sale
$479,900
2 beds / 2.0 baths / 2,050 ft2
Single Family / Built: 2002
32
13229 Jasmine Lane, Huntley, Illinois 60142

For Sale
$549,900
2 beds / 2.0 baths / 2,218 ft2
Single Family / Built: 2002
31
Nearby Sold Comparables
11801 Sedgewick Drive, Huntley, Illinois 60142
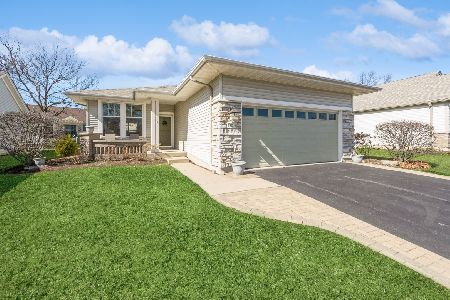
Sold
$319,900
2 beds / 2.0 baths / 1,350 ft2
Single Family / Built: 2001
977
11821 Sedgewick Drive, Huntley, Illinois 60142
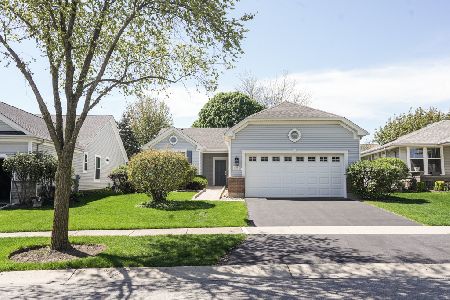
Sold
$309,900
2 beds / 2.0 baths / 1,385 ft2
Single Family / Built: 2001
921
11791 Sedgewick Drive, Huntley, Illinois 60142

Sold
$345,000
2 beds / 2.0 baths / 1,967 ft2
Single Family / Built: 2001
2525
11831 Sedgewick Drive, Huntley, Illinois 60142
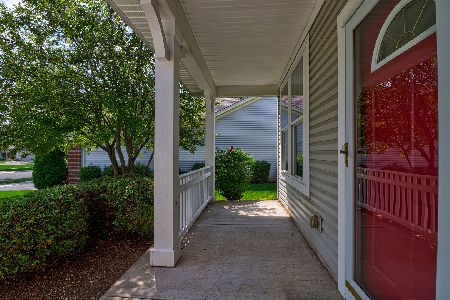
Sold
$299,900
2 beds / 2.0 baths / 1,666 ft2
Single Family / Built: 2001
1908
11772 Kensington Drive, Huntley, Illinois 60142
Sold
$374,900
2 beds / 3.0 baths / 1,847 ft2
Single Family / Built: 2001
1506
11782 Kensington Drive, Huntley, Illinois 60142
Sold
$235,000
2 beds / 2.0 baths / 1,541 ft2
Single Family / Built: 2001
2735
Contact Agent
Listing Provided By
In Town Realty Group Inc.
