

1210 Dorchester, Champaign, Illinois 61821
Subdivision > Devonshire South
Sorry, we are updating photos, please update this page in 15 minutes
$330,000
|
Sold
|
|
| Status: | Closed |
| Sqft: | 2,923 |
| Cost/Sqft: | $120 |
| Beds: | 4 |
| Baths: | 4 |
| Year Built: | — |
| Property Taxes: | $7,584 |
| Days On Market: | 5735 |
| Lot Size: | 0,42 |
Description
Sought after location close to retail & commercial businesses, banking, resturants and fitness clubs. Cul-de-sac privacy on a .42 acre lot. List of improvements & upgrades in misc. docs. Features include wet bar with wine cooler & ice maker. Vaulted m.b. with hardwood floors, skylites & gas log fireplace. Spa like m.b. with Grohe mutilple shower heads & body jet shower system. Natural cherry kitchen cabinets, granite counters, Bosch DW, Dacor range, large island. Also Pella replacement windows and sliders. Roof less than 2 years old; sprinkler system; zoned HVAC. Finished basement ( approx. 900 sf) incl. media room, hobby room, dark room & full bath. Radon mitigation system. 3+ garage.
Property Specifics
| Single Family | |
| — | |
| Traditional | |
| — | |
| Walkout | |
| Brick, Cedar | |
| — | |
| — | |
| No | |
| 0.42 |
| Champaign | |
| Devonshire South | |
| 85 / Annual | |
| — | |
| Public | |
| Public Sewer | |
| Central Air | |
| Natural Gas, Forced Air | |
| 09464665 | |
| 462026202051 |
Nearby Schools
| NAME: | DISTRICT: | DISTANCE: | |
|---|---|---|---|
|
Grade School
Soc |
— | ||
|
Middle School
Call Unt 4 351-3701 |
Not in DB | ||
|
High School
Central |
Not in DB | ||
Property History
| DATE: | EVENT: | PRICE: | SOURCE: |
|---|---|---|---|
| 31 May, 2011 | Sold | $330,000 | MRED MLS |
| 12 May, 2011 | Under contract | $349,500 | MRED MLS |
| 8 Mar, 2011 | Listed for sale | $0 | MRED MLS |
Sorry, we are updating photos, please update this page in 15 minutes
Room Specifics
All Bedroom Info:
Total Bedrooms: 4
Bedrooms Above Ground: 4
Bedrooms Below Ground: 0
Total Bedrooms: 4
Bedrooms Above Ground: 4
Bedrooms Below Ground: 0
Second Bedroom Info:
Dimensions: —
Location: —Dimensions: —
Floor Type: Carpet
Third Bedroom Info:
Dimensions: —
Location: —Dimensions: —
Floor Type: Carpet
Fourth Bedroom Info:
Dimensions: —
Location: —Dimensions: —
Floor Type: Carpet
Bathroom Info:
Full Bathrooms: 4
Partial Bathrooms: 1Full Bathrooms: 4
Bathroom Amenities: Whirlpool
Bathroom in Basement: —
Dining Room Info:
Dimensions: —
Location: —Dimensions: —
Floor Type: Hardwood
Kitchen Info:
Dimensions: —
Location: —Dimensions: —
Floor Type: Ceramic Tile
Features: Eating Area-Table Space
Living Room Info:
Dimensions: —
Location: —Dimensions: —
Floor Type: Carpet
Family Room Info:
Dimensions: —
Location: —Dimensions: —
Floor Type: Carpet
Additional Rooms Info:
Rooms: Walk In Closet
Basement: WalkoutRooms: Walk In Closet
Other Specifics
| 3 | |
| — | |
| Garage | |
| — | |
| — | |
| — | |
| Deck, Patio, Porch | |
| Cul-De-Sac | |
| 66.72+19X161X127X150 | |
| — | |
| Full | |
| Vaulted/Cathedral Ceilings, Skylight(s), Bar-Wet | |
| Dishwasher, Disposal, Dryer, Microwave, Range Hood, Range, Refrigerator, Washer | |
| Not in DB | |
| Sidewalks | |
| — | |
| Gas Log, Gas Starter |
Tax History
| Year | Property Taxes |
|---|---|
| 2011 | $7,584 |
Contact Agent
Nearby Similar Homes
1203 Sussex Court, Champaign, Illinois 61821

For Sale
$1,395,000
5 beds / 4.1 baths / 4,871 ft2
Single Family / Built: 2001
211
2303 Galen Drive, Champaign, Illinois 61821

For Sale
$339,900
4 beds / 2.1 baths / 2,328 ft2
Single Family / Built: 1973
62

613 Pittsfield Drive, Champaign, Illinois 61822

For Sale
$685,000
6 beds / 3.1 baths / 4,130 ft2
Single Family / Built: 1996
147
Nearby Sold Comparables
Champaign, Illinois 61821

Sold
$468,000
5 beds / 3.0 baths / 4,397 ft2
Single Family / Built: —
6075
1214 Dorchester Drive, Champaign, Illinois 61821
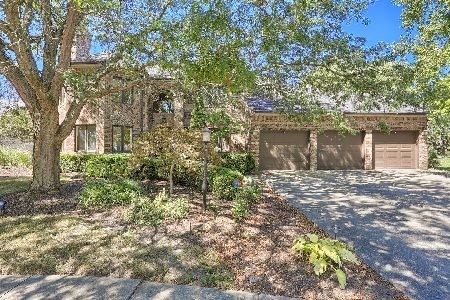
Sold
$465,000
5 beds / 3.0 baths / 4,483 ft2
Single Family / Built: 1989
2263
1216 Dorchester Drive, Champaign, Illinois 61821
Sold
$289,500
4 beds / 2.1 baths / 2,532 ft2
Single Family / Built: 1990
3632
Champaign, Illinois 61821
Sold
$359,500
4 beds / 2.1 baths / 2,904 ft2
Single Family / Built: 1991
7123
1209 Dorchester Drive, Champaign, Illinois 61821
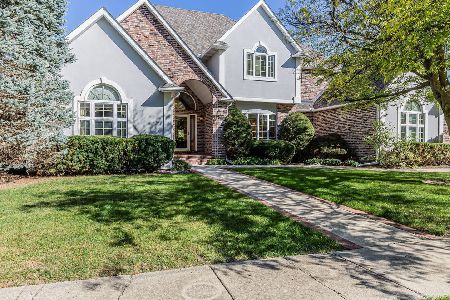
Sold
$580,000
4 beds / 4.1 baths / 3,642 ft2
Single Family / Built: 1993
1504
Contact Agent
Listing Provided By
RE/MAX REALTY ASSOCIATES-CHA
