

1222 Pratt Drive, Palatine, Illinois 60074


$430,000
|
Sold
|
|
| Status: | Closed |
| Sqft: | 0 |
| Cost/Sqft: | — |
| Beds: | 4 |
| Baths: | 2 |
| Year Built: | 1964 |
| Property Taxes: | $6,660 |
| Days On Market: | 857 |
| Lot Size: | 0,00 |
Description
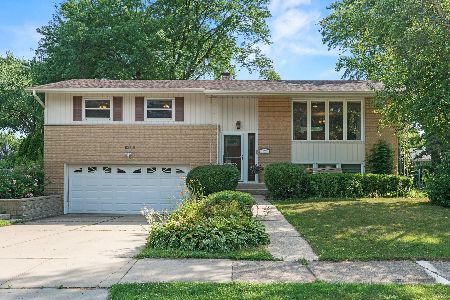
Welcome to this beautifully remodeled 4 bedroom, 1 1/2 bath raised ranch nestled in the sought-after Winston Park neighborhood. Refinished hardwood floors grace the living room, hallway, and three bedrooms, adding timeless elegance throughout. The kitchen is a chef's dream with white shaker cabinets, engineered wood flooring, stainless steel appliances, granite countertops, and a spacious breakfast bar. An arched opening to the living room enhances the open layout, perfect for entertaining. The primary bedroom features dual closets and convenient access to the fully remodeled hall bathroom. The bathroom boasts a tall vanity, upgraded light fixtures, and a solid surface wall in the tub/shower area. Downstairs, the English lower level offers a cozy family room with brand new carpeting, ideal for relaxing or gatherings. A fourth bedroom on this level also enjoys new carpeting, providing flexibility for guests or home office use. Completing the lower level is an updated powder room with washer and dryer. Outside, a large deck overlooks the fenced yard, offering a private retreat for outdoor dining and leisure activities. Located close to schools, parks, restaurants, shopping, the expressway, and public transportation including the train, this home offers convenience and comfort in a prime location. Don't miss out on this opportunity to own a meticulously updated home in Winston Park. Schedule your showing today!
Property Specifics
| Single Family | |
| — | |
| — | |
| 1964 | |
| — | |
| Vinyl Siding, Brick | |
| — | |
| NORMAN | |
| No | |
| — |
| Cook | |
| Winston Park | |
| — / Not Applicable | |
| — | |
| — | |
| — | |
| — | |
| — | |
| 12113176 | |
| 02131060180000 |
Nearby Schools
| NAME: | DISTRICT: | DISTANCE: | |
|---|---|---|---|
|
Grade School
Jane Addams Elementary School |
15 | — | |
|
Middle School
Winston Campus Middle School |
15 | Not in DB | |
|
High School
Palatine High School |
211 | Not in DB | |
Property History
| DATE: | EVENT: | PRICE: | SOURCE: |
|---|---|---|---|
| 29 Aug, 2024 | Sold | $430,000 | MRED MLS |
| 29 Jul, 2024 | Under contract | $430,000 | MRED MLS |
| 18 Jul, 2024 | Listed for sale | $430,000 | MRED MLS |


Room Specifics
Total Bedrooms: 4
Bedrooms Above Ground: 4
Bedrooms Below Ground: 0
Full Bathrooms: 2
Bathroom Amenities: —
Bathroom in Basement: 1
Rooms: —
Other Specifics
| 2 | |
| — | |
| Garage | |
| — | |
| — | |
| — | |
| — | |
| — | |
| 84X96X84X104 | |
| — | |
| — | |
| — | |
| — | |
| Not in DB | |
| — | |
| — | |
| — |
Tax History
| Year | Property Taxes |
|---|---|
| 2024 | $6,660 |
Contact Agent
Nearby Similar Homes




Nearby Sold Comparables

Contact Agent
Listing Provided By
Coldwell Banker Realty
