

1228 Emerson Street, Evanston, Illinois 60201


$240,000
|
Sold
|
|
| Status: | Closed |
| Sqft: | 964 |
| Cost/Sqft: | $259 |
| Beds: | 1 |
| Baths: | 1 |
| Year Built: | 2008 |
| Property Taxes: | $4,425 |
| Days On Market: | 2255 |
| Lot Size: | 0,00 |
Description
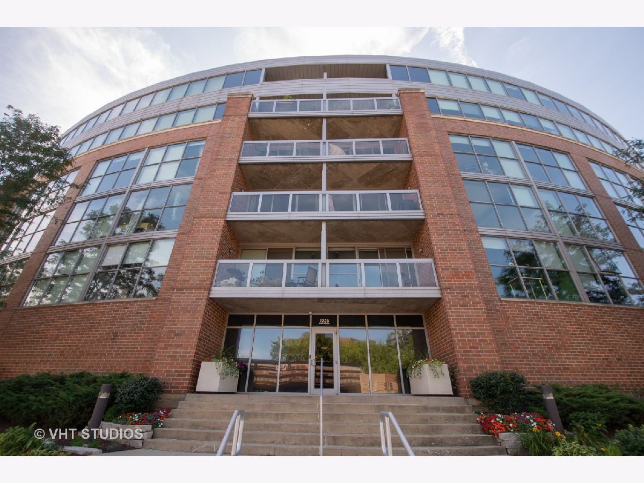
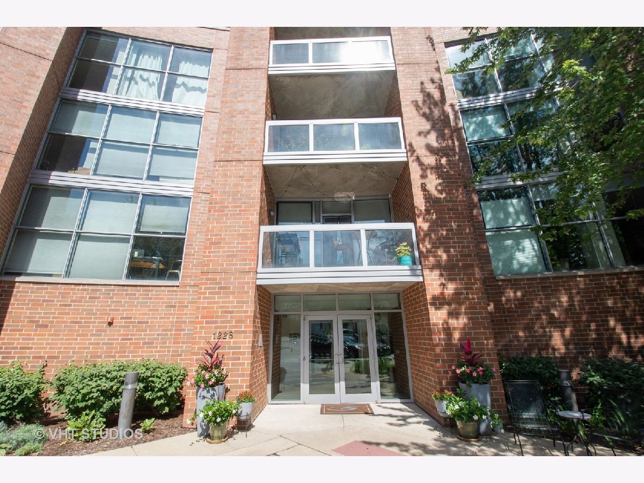
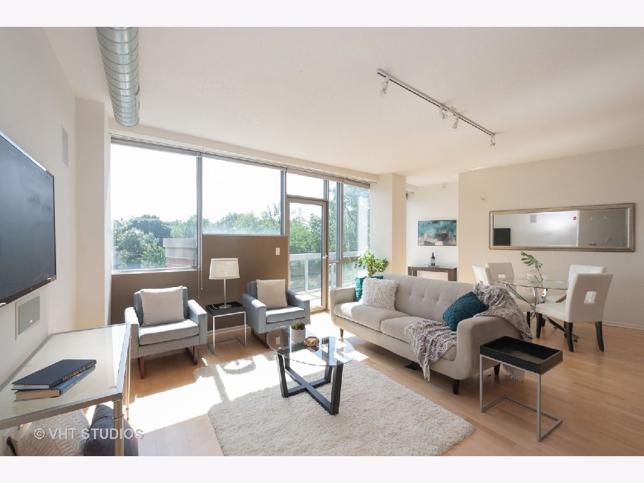
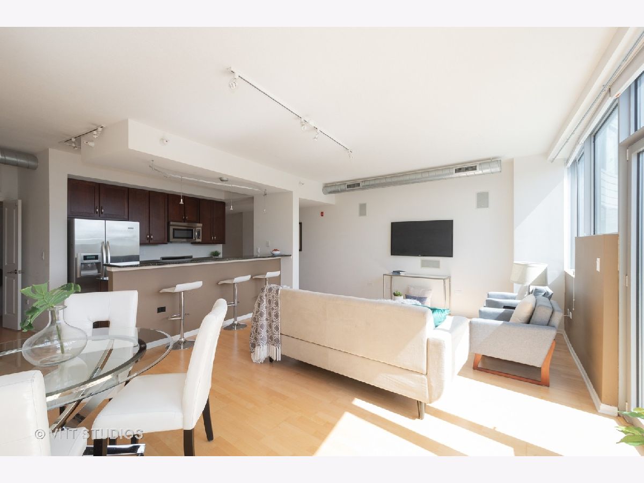
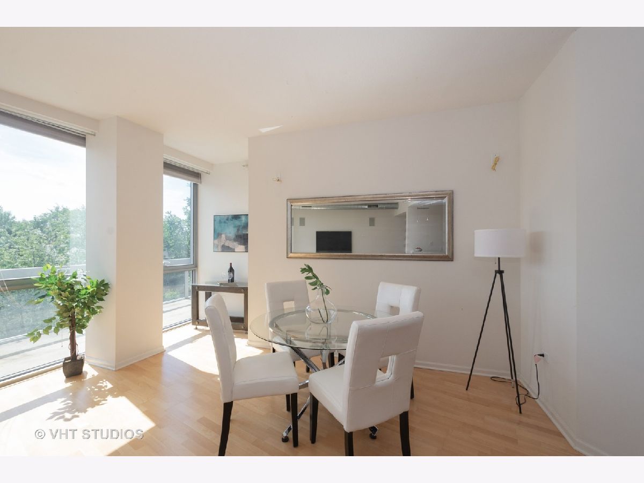
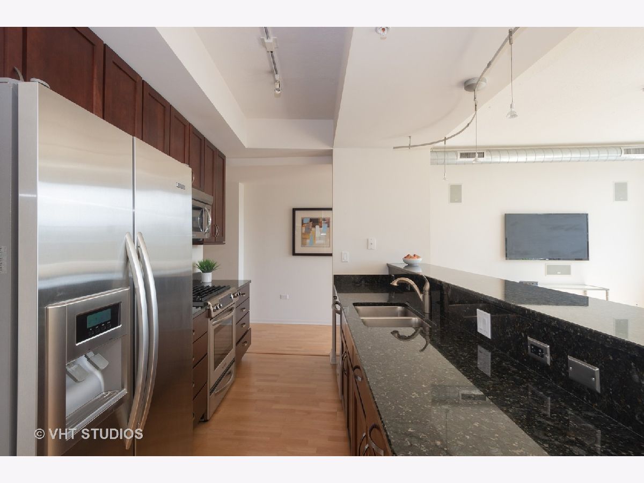
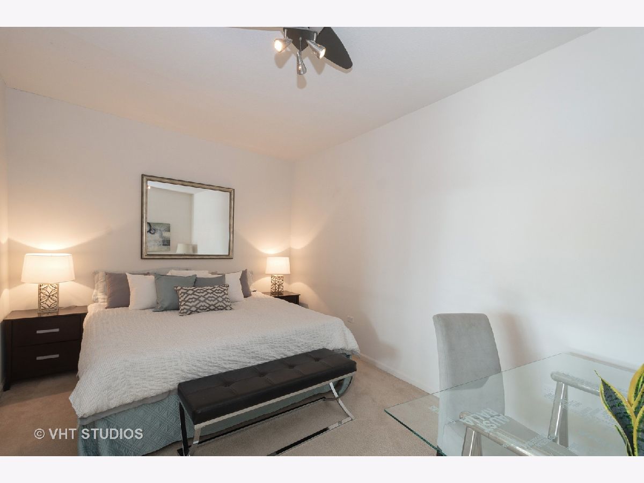
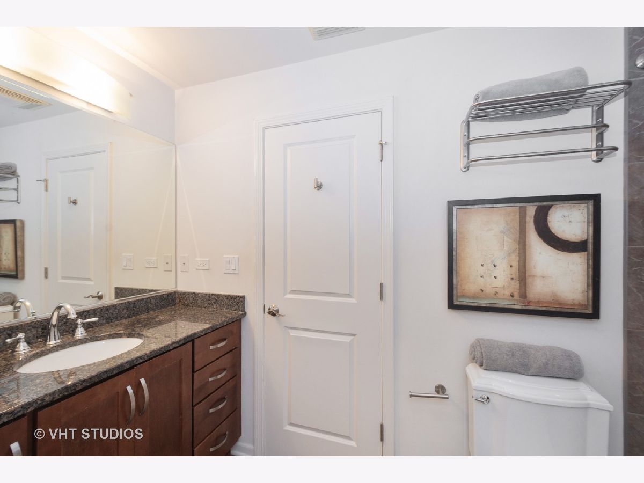
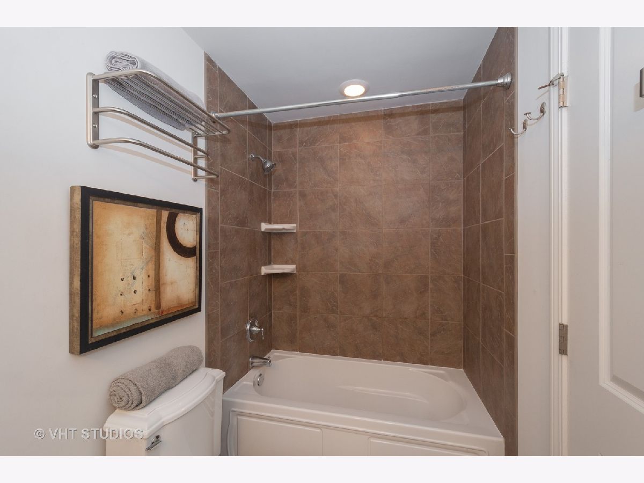
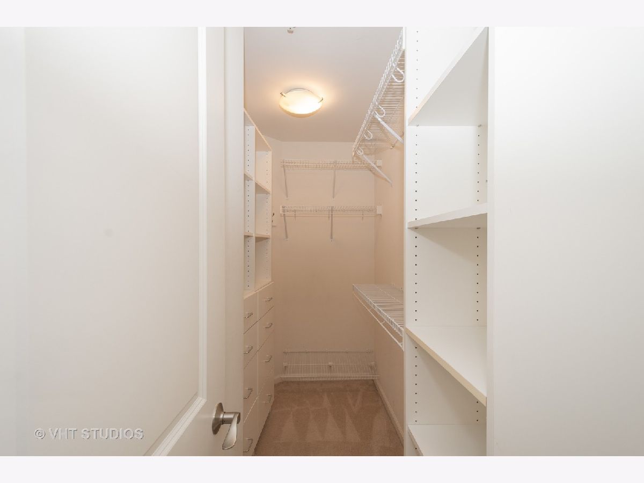
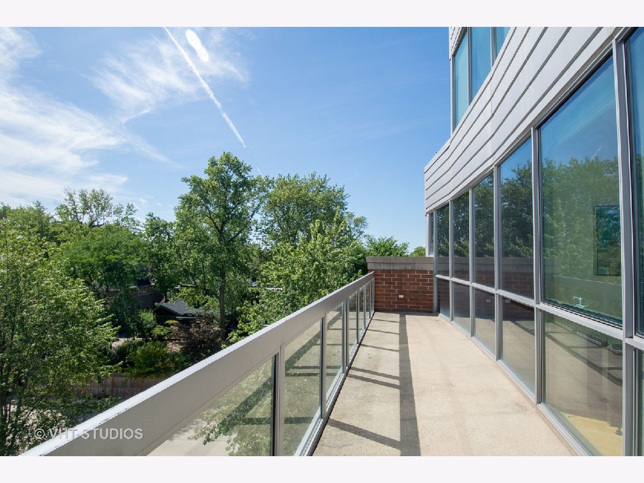
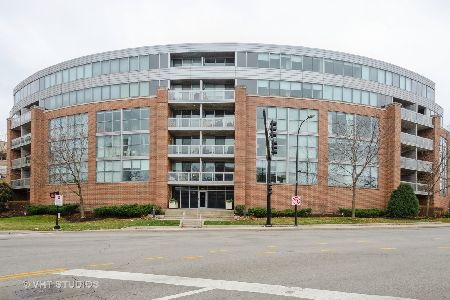
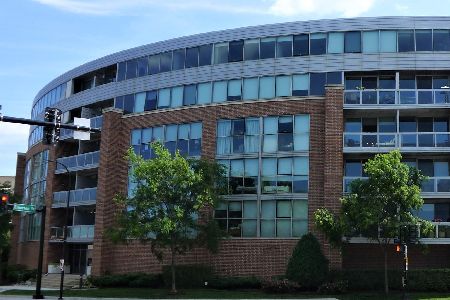
Don't miss the opportunity to own the ONLY 1-bedroom condo in the entire building with a 6x30 ft. long private balcony and a quiet and peaceful view West. Also note that the bedroom in this particular condo is fully enclosed with a proper door. The spacious and bright unit has an open floor plan featuring a huge combination living & dining room, high ceilings, big windows letting in lots of light, hardwood floors, large kitchen, in-unit washer/dryer, and ample closet and storage space, including a walk-in closet in the bedroom and a pantry off the kitchen. The kitchen features a long breakfast bar, 42" cabinets, granite countertops, and stainless steel appliances. The bathroom is accessible from the bedroom and the hallway. A prime heated garage parking space and an additional large storage cage in front of it are both included in the price. You need to see all the extra perks that come with this unit. This beautifully maintained elevator building has easy guest parking and bike storage on site. It is very conveniently located close to downtown Evanston, public transportation, shopping, restaurants, parks, and the Northwestern University campus.
Property Specifics
| Condos/Townhomes | |
| 6 | |
| — | |
| 2008 | |
| None | |
| Brick, Glass | |
| — | |
| — | |
| No | |
| — |
| Cook | |
| — | |
| 311 / Monthly | |
| Water, Parking, Insurance, Security, Security, Exterior Maintenance, Scavenger, Snow Removal | |
| Lake Michigan, Public | |
| Public Sewer | |
| Central Air | |
| Natural Gas, Forced Air | |
| 10846639 | |
| 11181110271035 |
Nearby Schools
| NAME: | DISTRICT: | DISTANCE: | |
|---|---|---|---|
|
Grade School
Orrington Elementary School |
65 | — | |
|
Middle School
Haven Middle School |
65 | Not in DB | |
|
High School
Evanston Twp High School |
202 | Not in DB | |
Property History
| DATE: | EVENT: | PRICE: | SOURCE: |
|---|---|---|---|
| 6 Nov, 2020 | Sold | $240,000 | MRED MLS |
| 26 Sep, 2020 | Under contract | $250,000 | MRED MLS |
| 4 Sep, 2020 | Listed for sale | $250,000 | MRED MLS |
| 19 Apr, 2024 | Under contract | $0 | MRED MLS |
| 26 Feb, 2024 | Listed for sale | $0 | MRED MLS |
Room Specifics
Total Bedrooms: 1
Bedrooms Above Ground: 1
Bedrooms Below Ground: 0
Full Bathrooms: 1
Bathroom Amenities: Soaking Tub
Bathroom in Basement: 0
Dimensions: —
Floor Type: Hardwood
Dimensions: —
Floor Type: Ceramic Tile
Features: Eating Area-Breakfast Bar, Pantry-Closet
Dimensions: —
Floor Type: Hardwood
Rooms: No additional rooms
Other Specifics
| 1 | |
| — | |
| Garage | |
| — | |
| — | |
| — | |
| Balcony, End Unit | |
| — | |
| COMMON | |
| — | |
| Full | |
| Elevator, Hardwood Floors, Laundry Hook-Up in Unit, Storage, Built-in Features, Walk-In Closet(s) | |
| Range, Microwave, Dishwasher, Refrigerator, Washer, Dryer, Disposal, Stainless Steel Appliance(s) | |
| Not in DB | |
| — | |
| Elevator(s), Storage, Security Door Lock(s) | |
| — |
Tax History
| Year | Property Taxes |
|---|---|
| 2020 | $4,425 |
Contact Agent
Nearby Similar Homes
Nearby Sold Comparables

Contact Agent
Listing Provided By
Baird & Warner
