

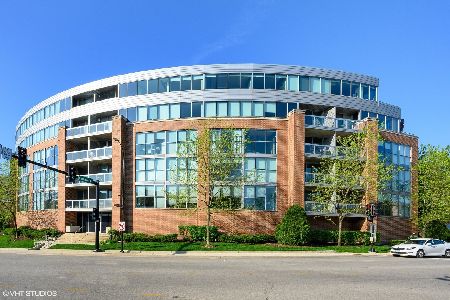
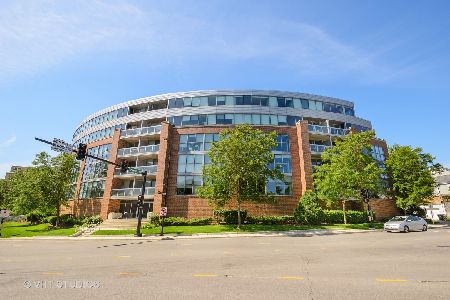
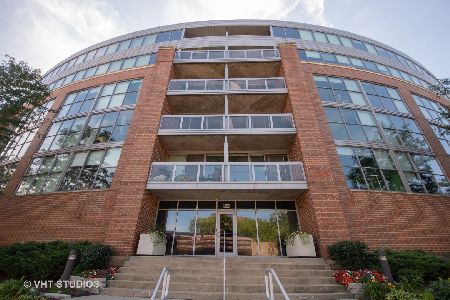
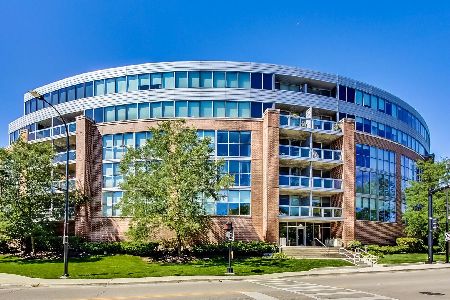
1228 Emerson Street, Evanston, Illinois 60201


$247,500
|
Sold
|
|
| Status: | Closed |
| Sqft: | 1,064 |
| Cost/Sqft: | $244 |
| Beds: | 1 |
| Baths: | 1 |
| Year Built: | 2008 |
| Property Taxes: | $5,434 |
| Days On Market: | 2092 |
| Lot Size: | 0,00 |
Description
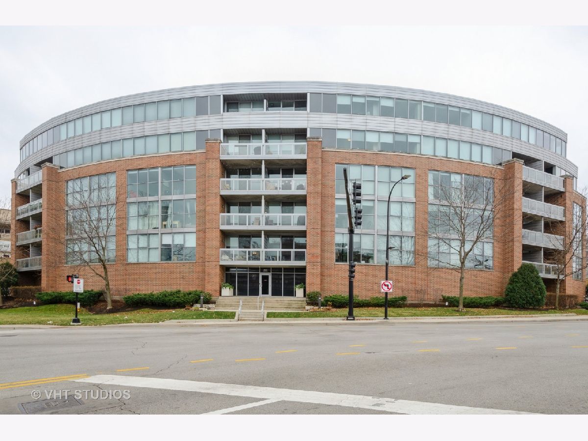
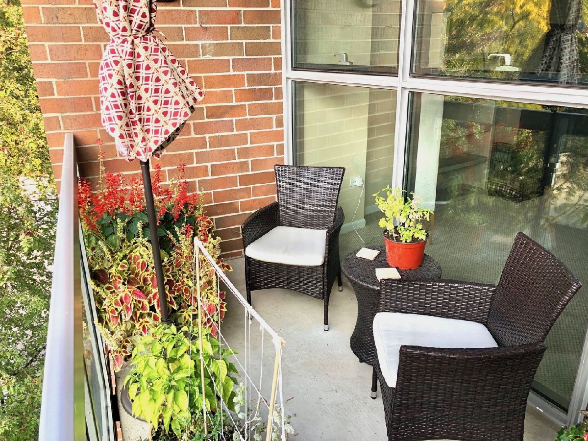
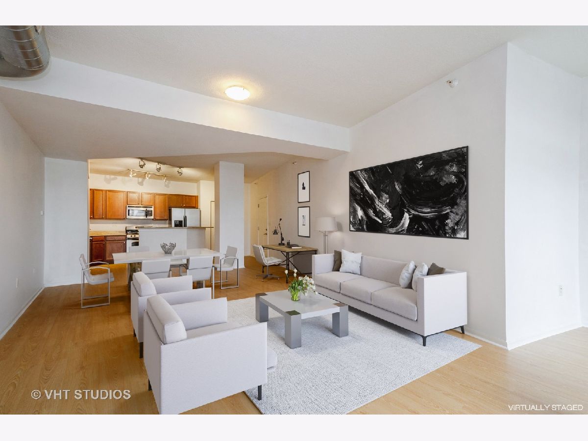
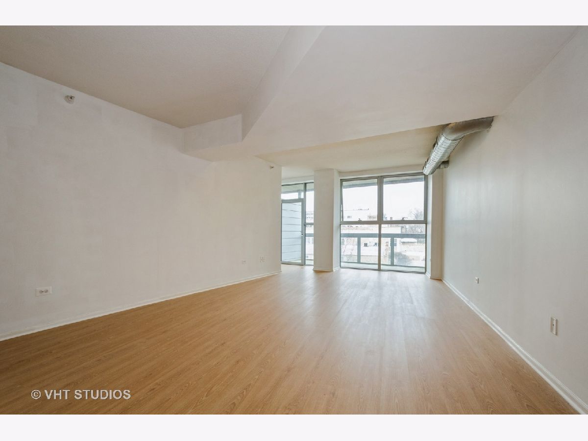
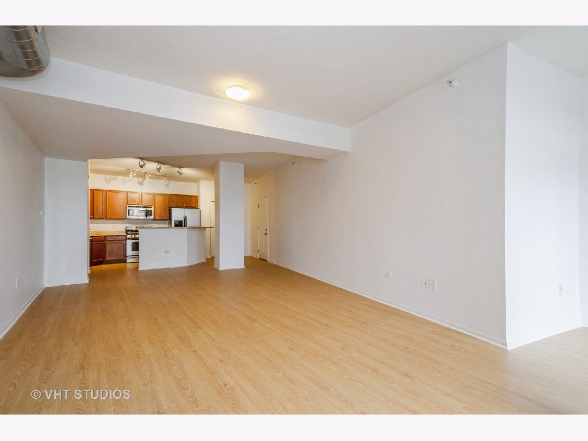
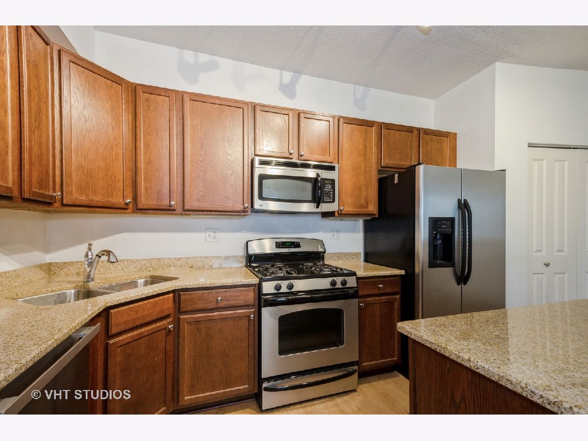
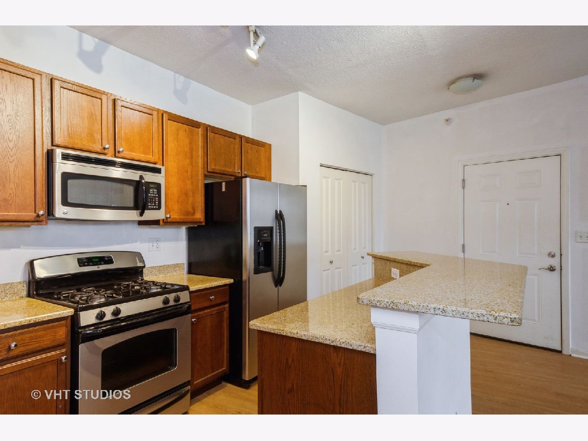
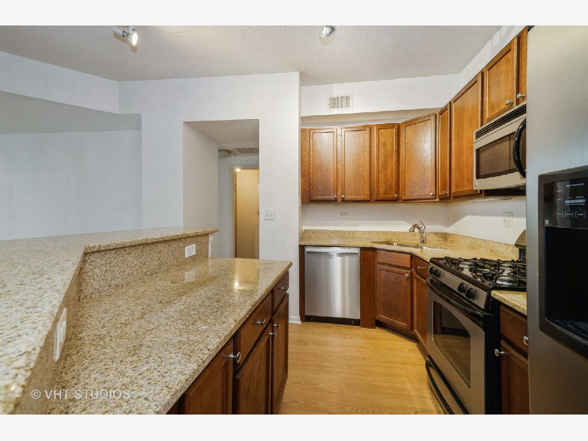
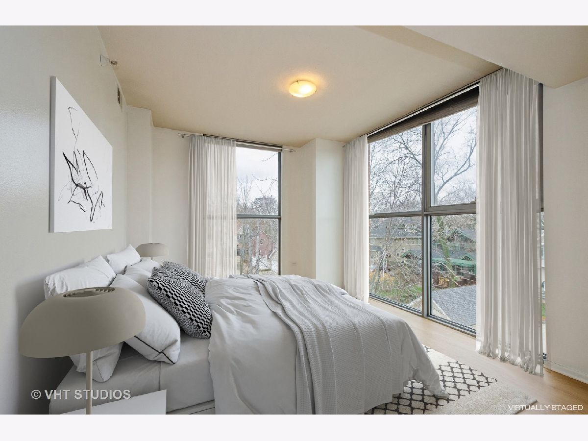
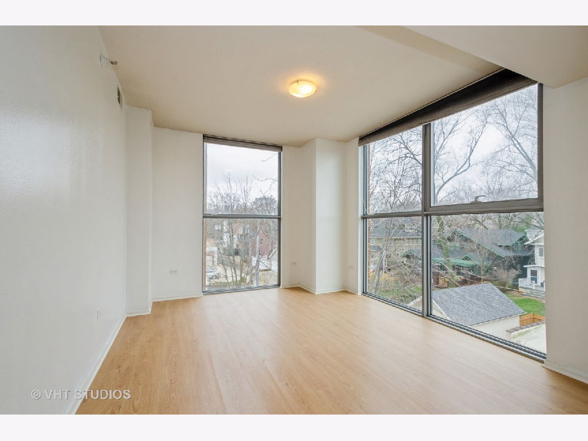
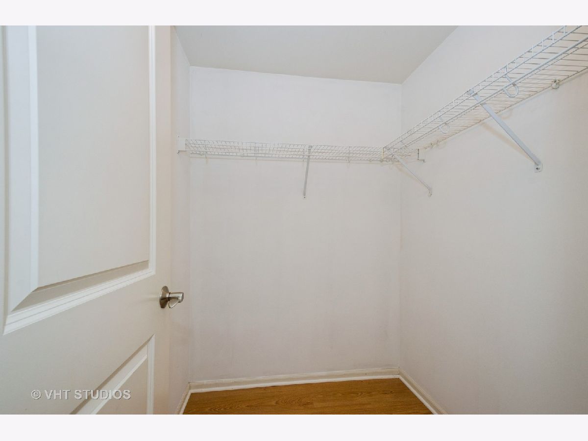
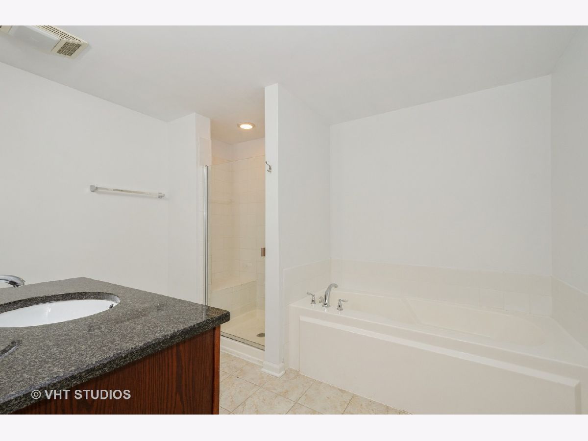
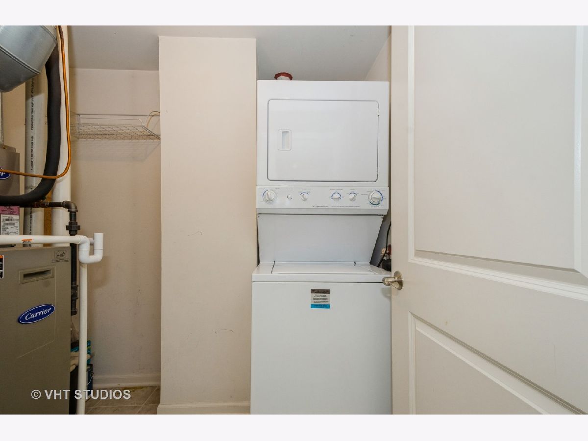
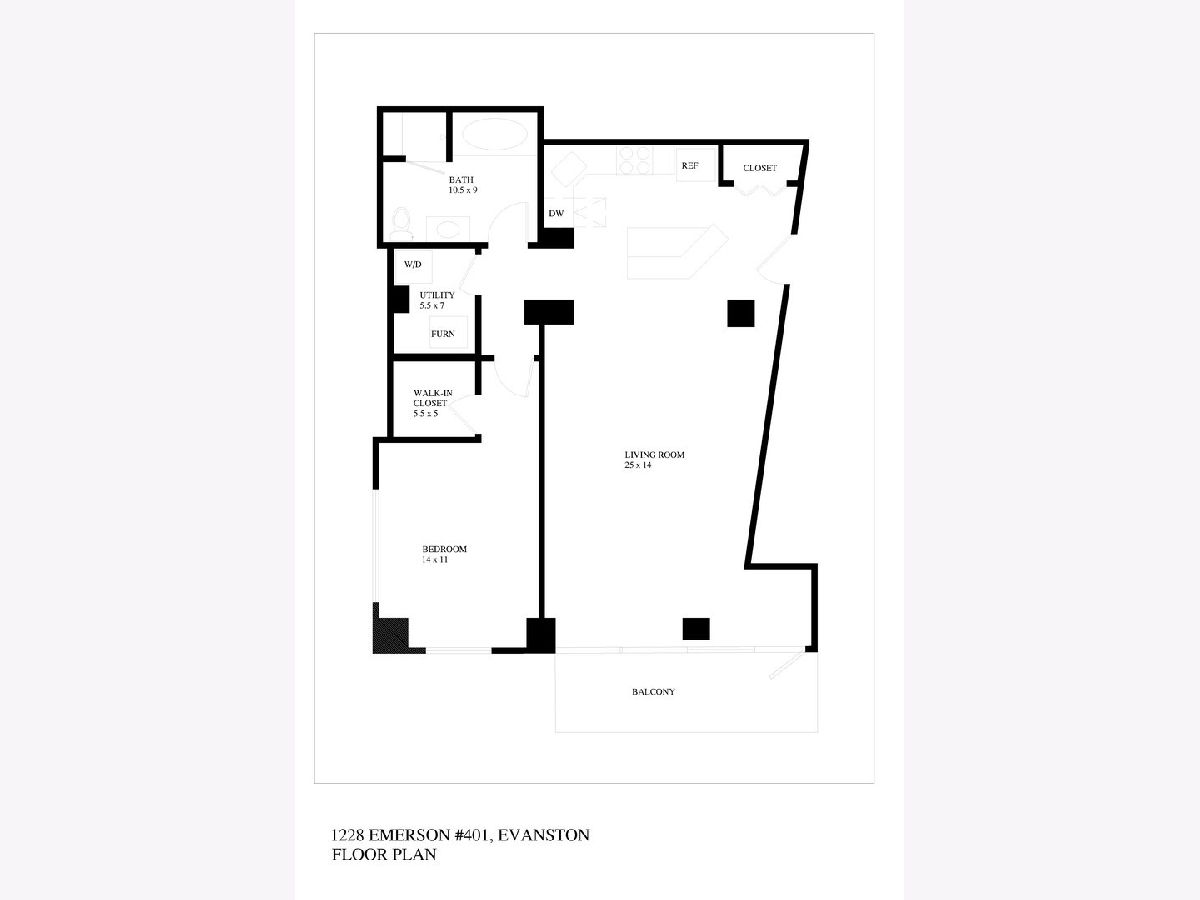
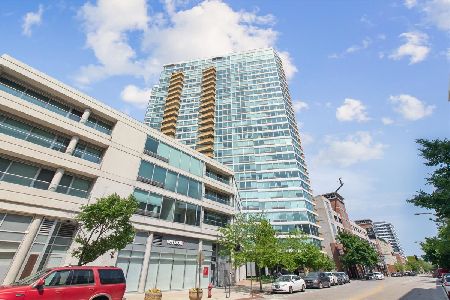
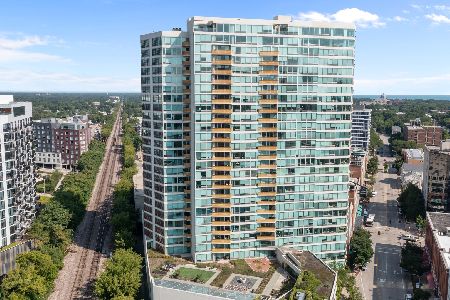
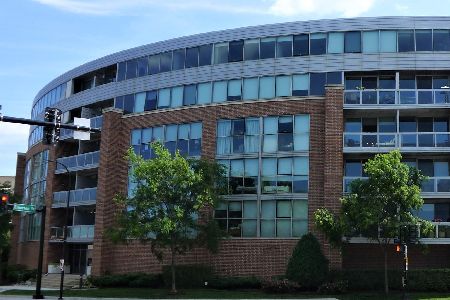
This unit in one of Evanston's most desirable elevator buildings is the largest true 1BR floor plan in Grand Bend at nearly 1100sqft! With floor to ceiling windows, this light and bright unit is freshly painted with Benjamin Moore paint and worry-free wood laminate flooring. The upgraded open kitchen has stainless steel appliances, lots of cabinets and thick granite counters with breakfast bar. Master bedroom with private entrance has custom double honeycomb shades as well as a generous walk-in closet. Huge 4-piece bathroom with large soaker tub, shower with multiple sprayers and granite counters. Utility room with in-unit laundry, furnace and additional storage. With southern and western exposures, the large balcony is perfect for grilling and container gardening with plenty of room to relax! Low assessments include heated indoor parking and large storage space as well as a state-of-the-art security system that allows you to control entry with a click of the button on a customizable app!
Property Specifics
| Condos/Townhomes | |
| 7 | |
| — | |
| 2008 | |
| None | |
| Brick, Glass | |
| — | |
| — | |
| No | |
| — |
| Cook | |
| — | |
| 308 / Monthly | |
| Heat, Water, Parking, Insurance, Security, Exterior Maintenance, Lawn Care, Scavenger, Snow Removal | |
| Lake Michigan, Public | |
| Public Sewer | |
| Central Air | |
| Natural Gas | |
| 10995127 | |
| 11181110271025 |
Nearby Schools
| NAME: | DISTRICT: | DISTANCE: | |
|---|---|---|---|
|
Grade School
Orrington Elementary School |
65 | — | |
|
Middle School
Haven Middle School |
65 | Not in DB | |
|
High School
Evanston Twp High School |
202 | Not in DB | |
Property History
| DATE: | EVENT: | PRICE: | SOURCE: |
|---|---|---|---|
| 10 Jun, 2016 | Sold | $227,000 | MRED MLS |
| 5 May, 2016 | Under contract | $229,000 | MRED MLS |
| 4 Apr, 2016 | Listed for sale | $229,000 | MRED MLS |
| 8 Apr, 2021 | Sold | $247,500 | MRED MLS |
| 22 Feb, 2021 | Under contract | $259,900 | MRED MLS |
| 14 Feb, 2021 | Listed for sale | $259,900 | MRED MLS |
Some photos of this home have been virtually staged.
Room Specifics
Total Bedrooms: 1
Bedrooms Above Ground: 1
Bedrooms Below Ground: 0
Full Bathrooms: 1
Bathroom Amenities: Separate Shower, Soaking Tub
Bathroom in Basement: 0
Dimensions: —
Floor Type: Wood Laminate
Features: Eating Area-Breakfast Bar, Island, Granite Counters, Updated Kitchen
Dimensions: —
Floor Type: Porcelain Tile
Dimensions: —
Floor Type: Wood Laminate
Rooms: Office, Utility Room-1st Floor
Other Specifics
| 1 | |
| Concrete Perimeter | |
| Garage | |
| — | |
| — | |
| — | |
| Balcony, Porch, Cable Access | |
| Corner Lot | |
| COMMON | |
| — | |
| Full | |
| Elevator, Wood Laminate Floors, First Floor Bedroom, First Floor Laundry, Laundry Hook-Up in Unit, Walk-In Closet(s), Ceiling - 9 Foot, Some Window Treatmnt, Dining Combo, Drapes/Blinds, Granite Counters, Lobby | |
| Range, Microwave, Dishwasher, Refrigerator, Washer, Dryer, Disposal, Stainless Steel Appliance(s) | |
| Not in DB | |
| — | |
| Elevator(s), Storage, Receiving Room, Security Door Lock(s), Covered Porch, Elevator(s), Public Bus | |
| — |
Tax History
| Year | Property Taxes |
|---|---|
| 2016 | $3,216 |
| 2021 | $5,434 |
Contact Agent
Nearby Similar Homes
Nearby Sold Comparables

Contact Agent
Listing Provided By
@properties
