

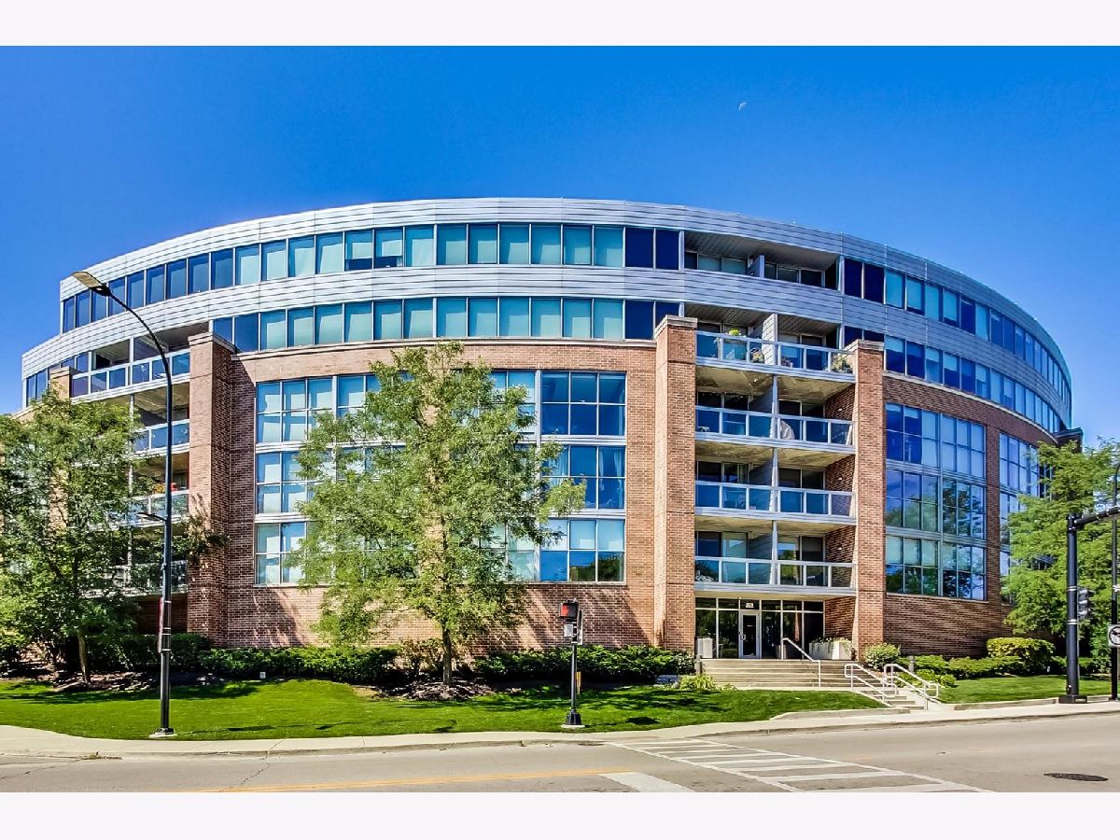
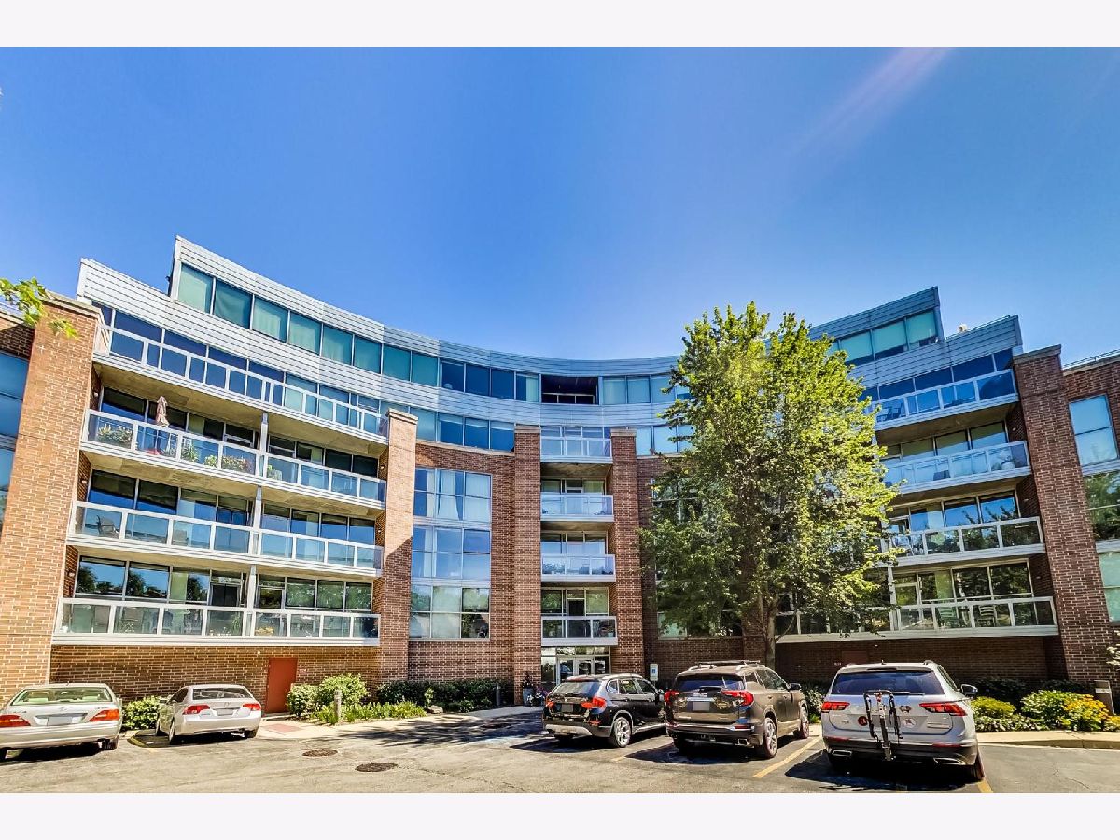
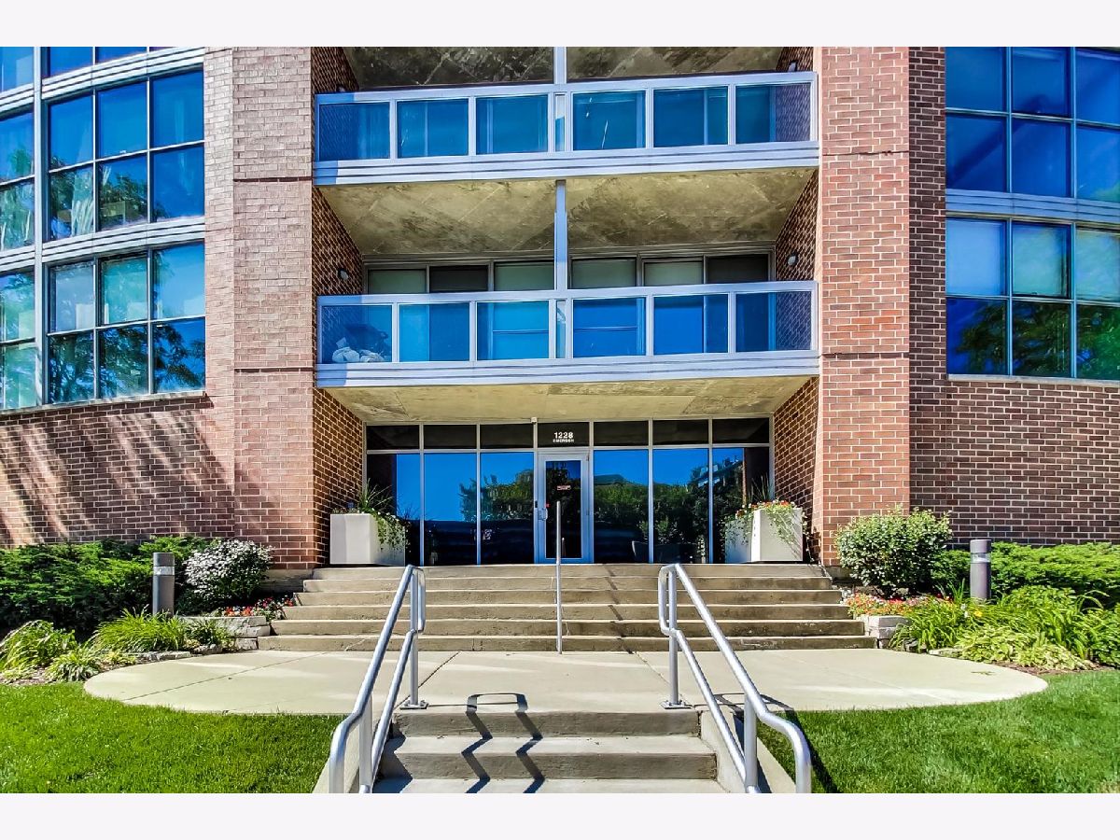
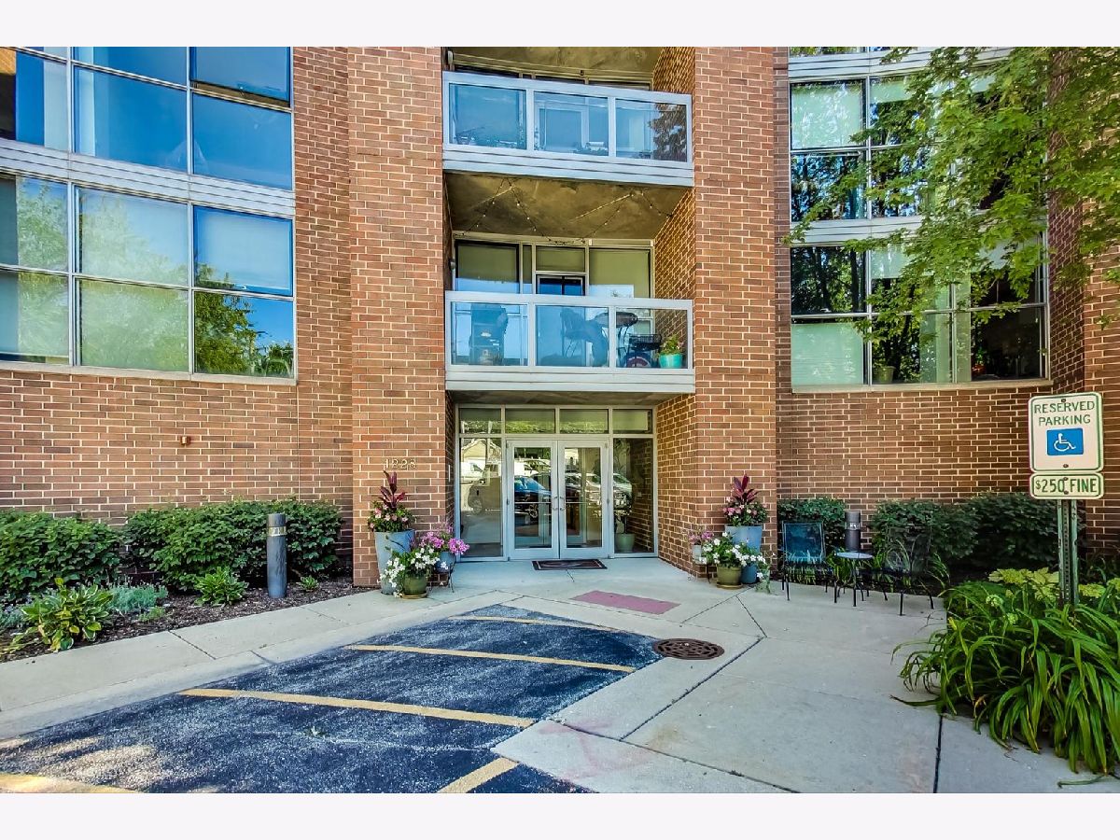
1228 Emerson Street, Evanston, Illinois 60201


$225,000
|
Sold
|
|
| Status: | Closed |
| Sqft: | 830 |
| Cost/Sqft: | $275 |
| Beds: | 1 |
| Baths: | 1 |
| Year Built: | 2008 |
| Property Taxes: | $5,082 |
| Days On Market: | 2215 |
| Lot Size: | 0,00 |
Description
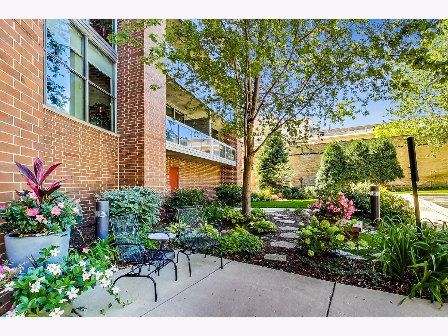
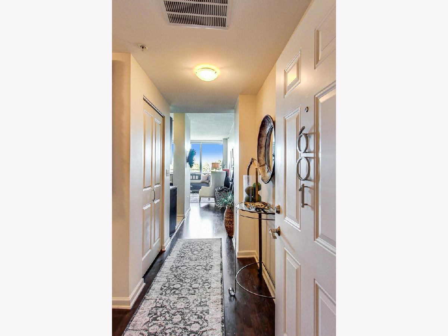
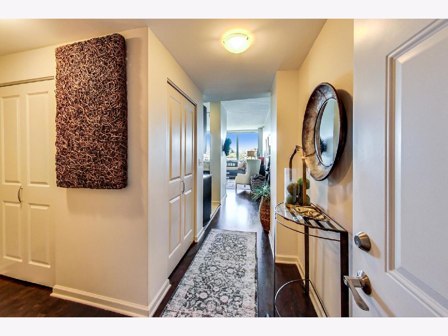
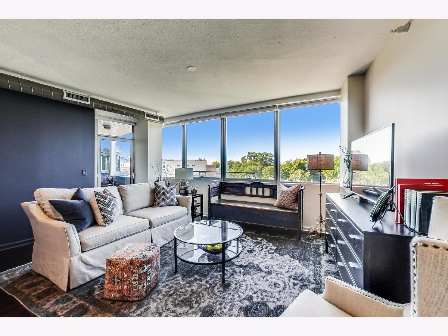
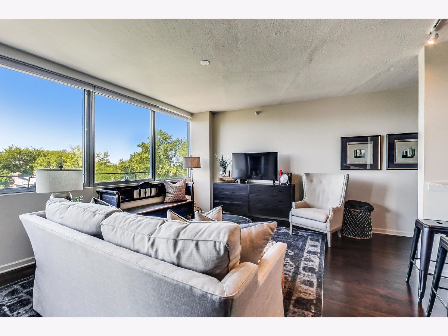
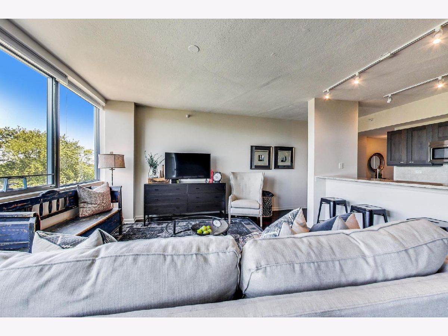
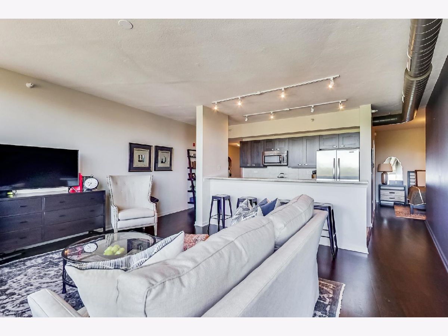
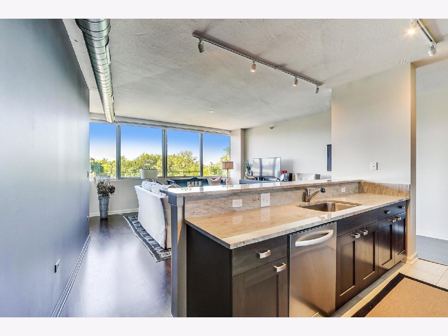
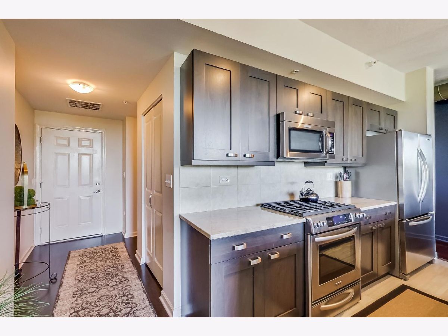
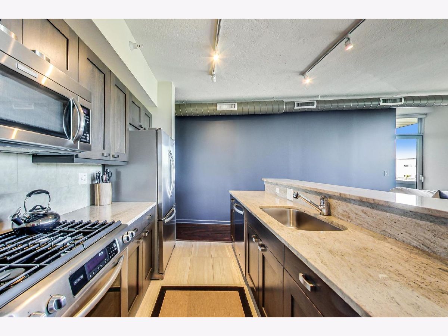
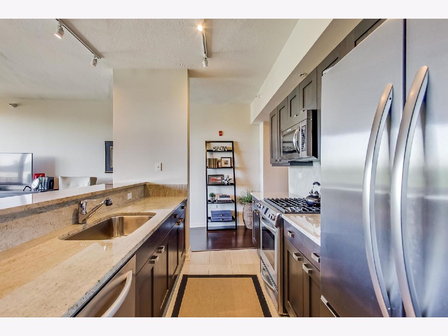
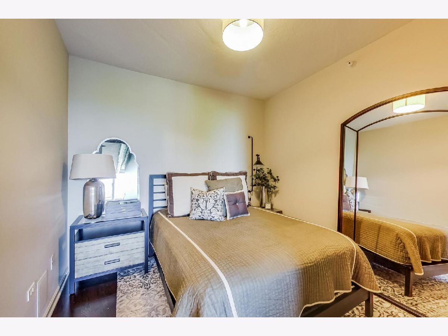
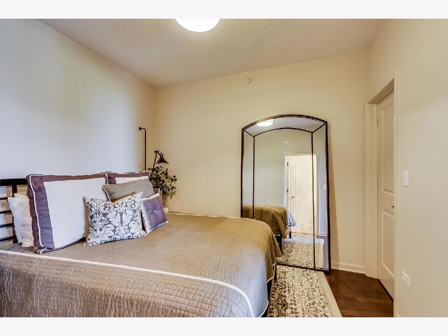
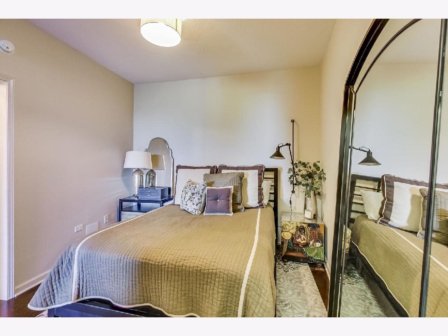
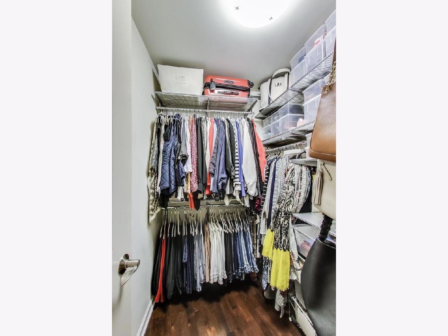
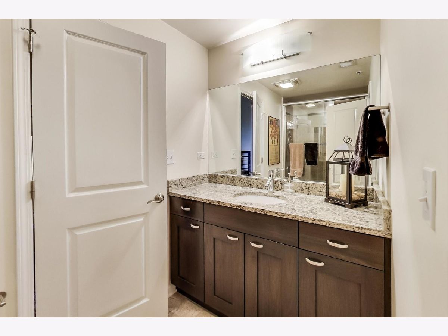
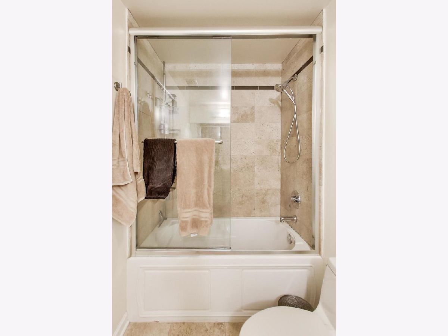
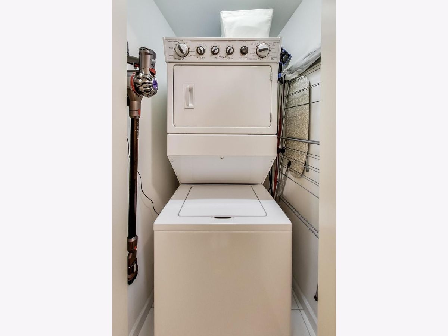
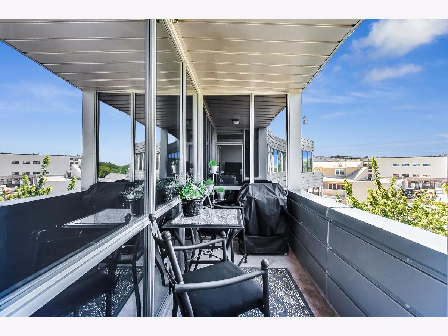
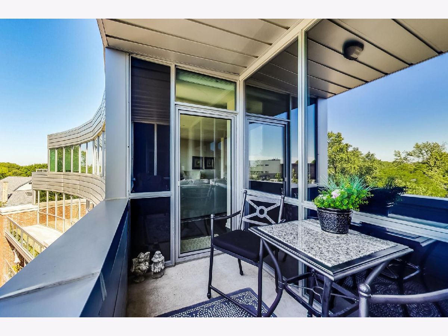
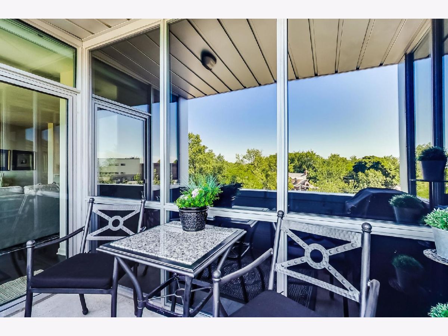
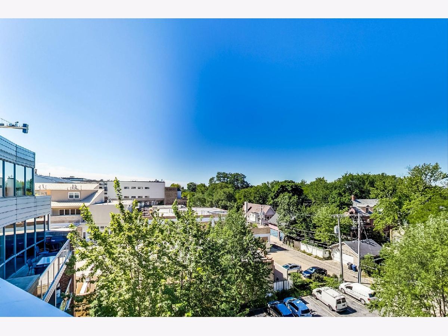
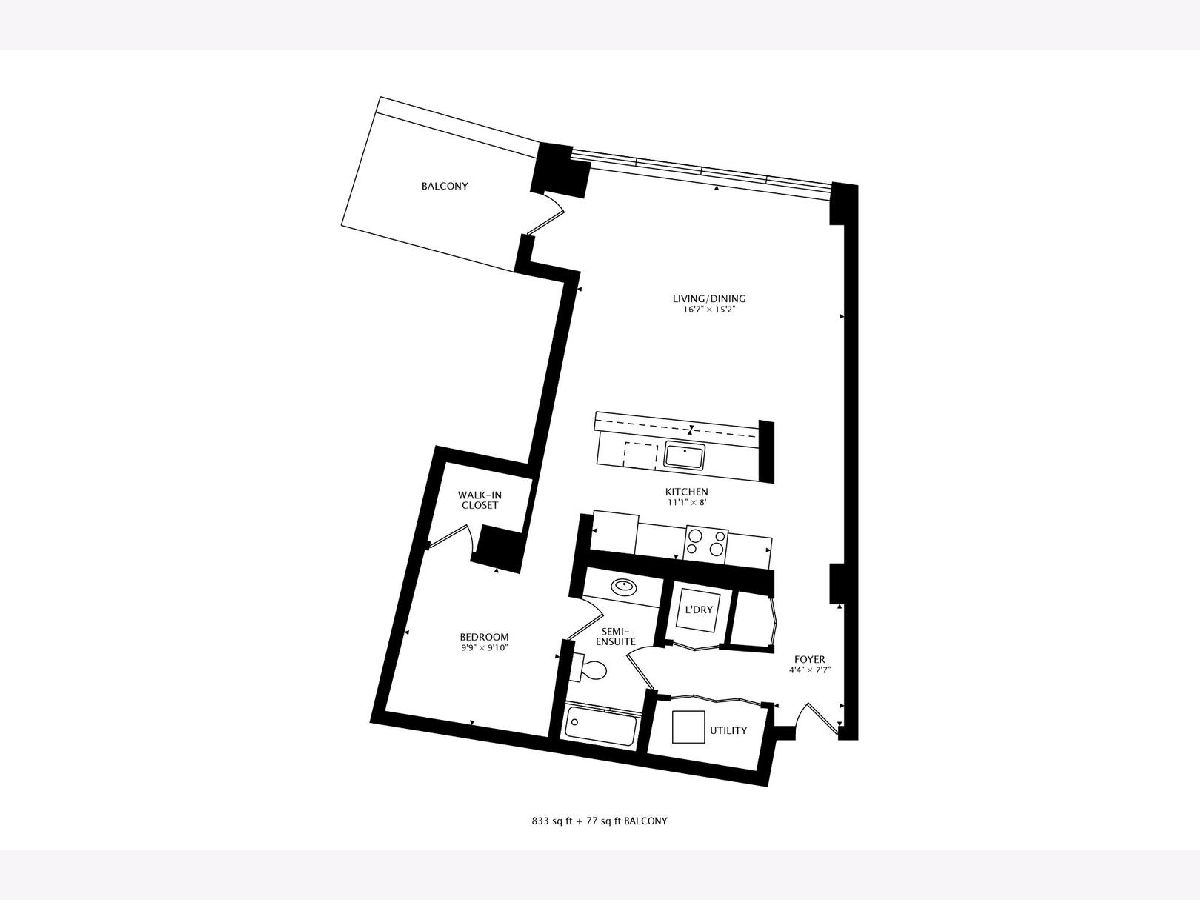
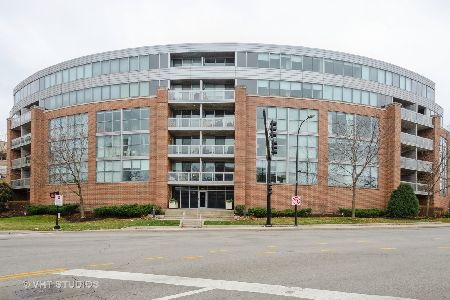
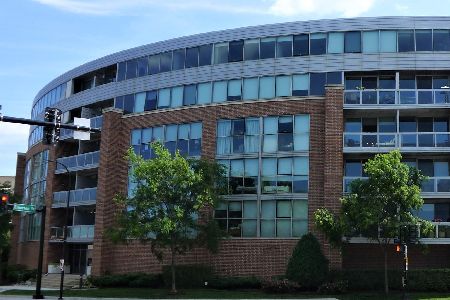
Gorgeous views from this penthouse 1 bedroom with private balcony for entertaining and grilling, garage parking & storage space included in extremely well maintained new construction mid-rise building! Prime location just a few blocks from the heart of downtown Evanston. This unit features: in-unit w/d, high end granite & stainless large chefs kitchen with dark wood immaculate flooring and professionally organized closets. This one will not last long! Contact agent for private showing. All attending showing must sign Covid-19 disclosure to view.
Property Specifics
| Condos/Townhomes | |
| 6 | |
| — | |
| 2008 | |
| None | |
| Brick, Glass | |
| — | |
| — | |
| No | |
| — |
| Cook | |
| — | |
| 302 / Monthly | |
| Heat, Water, Gas, Parking, Exterior Maintenance, Lawn Care, Scavenger, Snow Removal | |
| Lake Michigan | |
| Septic Shared | |
| Central Air | |
| Natural Gas, Forced Air | |
| 10905156 | |
| 11181110271043 |
Nearby Schools
| NAME: | DISTRICT: | DISTANCE: | |
|---|---|---|---|
|
Grade School
Orrington Elementary School |
65 | — | |
|
Middle School
Haven Middle School |
65 | Not in DB | |
|
High School
Evanston Twp High School |
202 | Not in DB | |
Property History
| DATE: | EVENT: | PRICE: | SOURCE: |
|---|---|---|---|
| 15 Apr, 2015 | Sold | $215,800 | MRED MLS |
| 20 Feb, 2015 | Under contract | $232,750 | MRED MLS |
| — | Last price change | $245,000 | MRED MLS |
| 10 Nov, 2014 | Listed for sale | $245,000 | MRED MLS |
| 15 Dec, 2020 | Sold | $225,000 | MRED MLS |
| 22 Oct, 2020 | Under contract | $228,000 | MRED MLS |
| 14 Oct, 2020 | Listed for sale | $228,000 | MRED MLS |
| 15 May, 2023 | Sold | $250,000 | MRED MLS |
| 14 Apr, 2023 | Under contract | $250,000 | MRED MLS |
| 13 Apr, 2023 | Listed for sale | $250,000 | MRED MLS |
Room Specifics
All Bedroom Info:
Total Bedrooms: 1
Bedrooms Above Ground: 1
Bedrooms Below Ground: 0
Total Bedrooms: 1
Bedrooms Above Ground: 1
Bedrooms Below Ground: 0
Bathroom Info:
Full Bathrooms: 1
Partial Bathrooms: 0Full Bathrooms: 1
Bathroom Amenities: —
Bathroom in Basement: —
Dining Room Info:
Dimensions: —
Location: —Dimensions: —
Floor Type: Hardwood
Kitchen Info:
Dimensions: —
Location: —Dimensions: —
Floor Type: Ceramic Tile
Features: Island
Living Room Info:
Dimensions: —
Location: —Dimensions: —
Floor Type: Hardwood
Additional Rooms Info:
Rooms: Balcony/Porch/Lanai
Basement: NoneRooms: Balcony/Porch/Lanai
Other Specifics
| 1 | |
| Concrete Perimeter | |
| Garage | |
| — | |
| — | |
| — | |
| Balcony, End Unit | |
| Corner Lot | |
| COMMON | |
| — | |
| Full | |
| Elevator, Hardwood Floors, Laundry Hook-Up in Unit, Storage | |
| Range, Microwave, Dishwasher, Refrigerator, Washer, Dryer, Disposal | |
| Not in DB | |
| — | |
| Elevator(s), Storage | |
| — |
Tax History
| Year | Property Taxes |
|---|---|
| 2015 | $2,944 |
| 2020 | $5,082 |
| 2023 | $4,313 |
Contact Agent
Nearby Similar Homes
1111 Church Street, Evanston, Illinois 60201
For Sale
$242,000
2 beds / 1.0 baths / 0 ft2
Condos/Townhomes / Built: 1975
44
1112 Church Street, Evanston, Illinois 60201
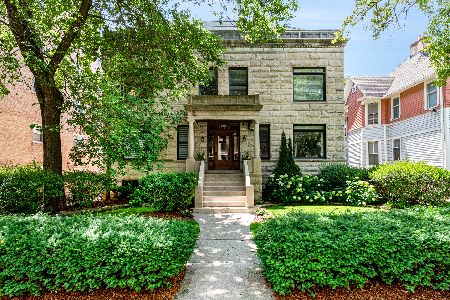
For Sale
$739,000
3 beds / 3.1 baths / 2,450 ft2
Condos/Townhomes / Built: 1902
57
1720 Maple Avenue, Evanston, Illinois 60201
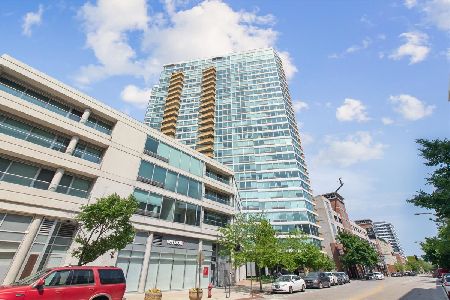
For Sale
$490,000
2 beds / 2.0 baths / 1,335 ft2
Condos/Townhomes / Built: 2003
179
1720 Maple Avenue, Evanston, Illinois 60201
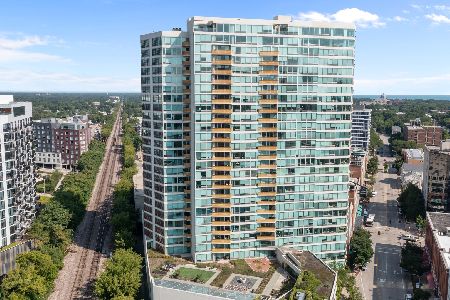
For Sale
$1,575,000
3 beds / 3.1 baths / 0 ft2
Condos/Townhomes / Built: 2002
59
1720 Maple Avenue, Evanston, Illinois 60201
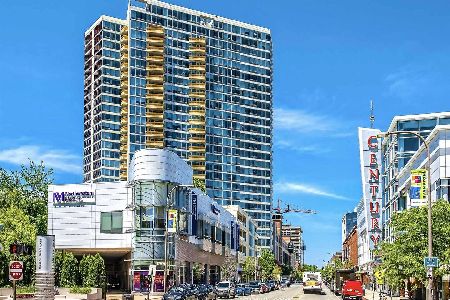
For Sale
$710,000
2 beds / 2.0 baths / 1,815 ft2
Condos/Townhomes / Built: 2003
75
1720 Maple Avenue, Evanston, Illinois 60201
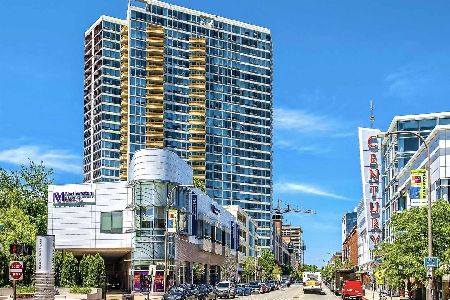
For Sale
$699,800
2 beds / 2.0 baths / 1,700 ft2
Condos/Townhomes / Built: 2003
50
Nearby Sold Comparables
1228 Emerson Street, Evanston, Illinois 60201

Sold
$209,900
1 beds / 1.0 baths / 919 ft2
Condos/Townhomes / Built: 2008
2517
1228 Emerson Street, Evanston, Illinois 60201
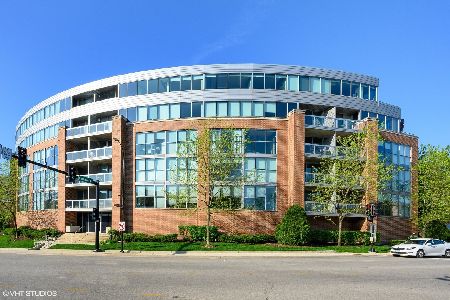
Sold
$249,000
1 beds / 1.0 baths / 964 ft2
Condos/Townhomes / Built: 2008
2355
1228 Emerson Street, Evanston, Illinois 60201
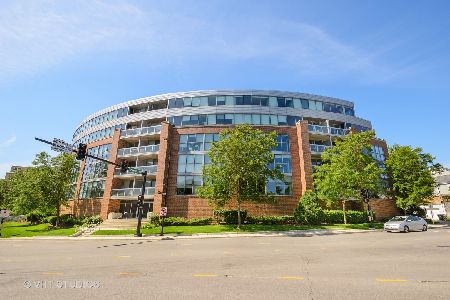
Sold
$549,000
3 beds / 2.0 baths / 1,800 ft2
Condos/Townhomes / Built: 2008
2315
1228 Emerson Street, Evanston, Illinois 60201
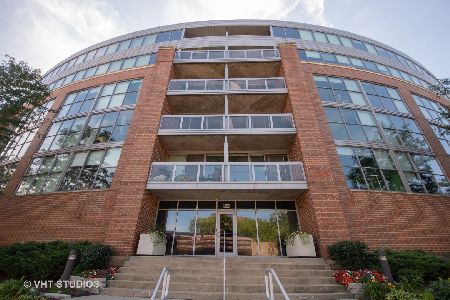
Sold
$250,000
1 beds / 1.0 baths / 964 ft2
Condos/Townhomes / Built: 2008
2255
1228 Emerson Street, Evanston, Illinois 60201
Sold
$259,900
1 beds / 1.0 baths / 1,064 ft2
Condos/Townhomes / Built: 2008
2092
1228 Emerson Street, Evanston, Illinois 60201
Sold
$229,900
1 beds / 1.0 baths / 915 ft2
Condos/Townhomes / Built: 2008
2046
Contact Agent
Listing Provided By
@properties
