

12383 Scarlet Road, Huntley, Illinois 60142
Subdivision > Del Webb Sun City
Sorry, we are updating photos, please update this page in 15 minutes
$216,000
|
Sold
|
|
| Status: | Closed |
| Sqft: | 1,908 |
| Cost/Sqft: | $113 |
| Beds: | 2 |
| Baths: | 2 |
| Year Built: | 2008 |
| Property Taxes: | $6,053 |
| Days On Market: | 4487 |
| Lot Size: | 0,00 |
Description
Fresh pain, new carpet and ready for it's new owner! Great location w/easy access to Route 20! Open floor plan w/1908 sq. ft, w/Den,upgraded sun room & master bump out. Neutral decor & fixtures throughout. Gorgeous kitchen w/cherry cabinets, corian counters, open layout, gleaming hardwood, pantry. Master boasts WIC, double sinks, soaker tub, W/I shower. In-ground sprinklers for easy lawn maintenance-a must see!
Property Specifics
| Single Family | |
| — | |
| Ranch | |
| 2008 | |
| None | |
| Vinyl Siding | |
| Asphalt | |
| CANTIGNY | |
| No | |
| — |
| Kane | |
| Del Webb Sun City | |
| 134 / Monthly | |
| Clubhouse, Exercise Facilities, Pool, Scavenger | |
| Public | |
| Public Sewer | |
| Central Air | |
| Natural Gas, Forced Air | |
| 08685445 | |
| 0101252014 |
Property History
| DATE: | EVENT: | PRICE: | SOURCE: |
|---|---|---|---|
| 2 Feb, 2015 | Sold | $216,000 | MRED MLS |
| 31 Dec, 2014 | Under contract | $214,900 | MRED MLS |
| — | Last price change | $219,900 | MRED MLS |
| 28 Jul, 2014 | Listed for sale | $219,900 | MRED MLS |
Some photos of this home have been virtually staged.
Sorry, we are updating photos, please update this page in 15 minutesRoom Specifics
All Bedroom Info:
Total Bedrooms: 2
Bedrooms Above Ground: 2
Bedrooms Below Ground: 0
Total Bedrooms: 2
Bedrooms Above Ground: 2
Bedrooms Below Ground: 0
Second Bedroom Info:
Dimensions: —
Location: —Dimensions: —
Floor Type: Carpet
Bathroom Info:
Full Bathrooms: 2
Partial Bathrooms: 0Full Bathrooms: 2
Bathroom Amenities: Separate Shower, Double Sink, Soaking Tub
Bathroom in Basement: 0
Dining Room Info:
Dimensions: —
Location: —Dimensions: —
Floor Type: Carpet
Kitchen Info:
Dimensions: —
Location: —Dimensions: —
Floor Type: Hardwood
Features: Eating Area-Table Space, Pantry-Closet
Living Room Info:
Dimensions: —
Location: —Dimensions: —
Floor Type: Carpet
Additional Rooms Info:
Rooms: Den, Eating Area, Heated Sun Room, Walk In Closet
Basement: NoneRooms: Den, Eating Area, Heated Sun Room, Walk In Closet
Other Specifics
| 2 | |
| Concrete Perimeter | |
| Garage | |
| — | |
| — | |
| — | |
| Patio | |
| — | |
| 50X110 | |
| — | |
| Full | |
| Hardwood Floors, First Floor Bedroom, First Floor Laundry, First Floor Full Bath | |
| Range, Microwave, Dishwasher, Refrigerator, Washer, Dryer | |
| Not in DB | |
| Clubhouse, Pool, Tennis Courts, Sidewalks | |
| — | |
| — |
Tax History
| Year | Property Taxes |
|---|---|
| 2015 | $6,053 |
Contact Agent
Nearby Similar Homes
12382 Scarlet Drive, Huntley, Illinois 60142

For Sale
$410,000
2 beds / 2.0 baths / 1,715 ft2
Single Family / Built: 2009
12
14503 Burgundy Way, Huntley, Illinois 60142
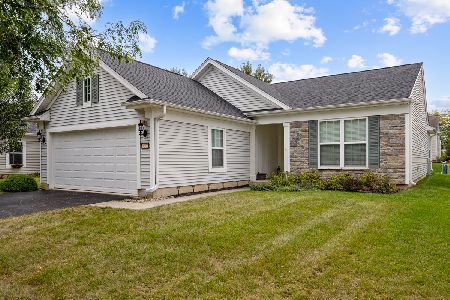
For Sale
$410,000
2 beds / 2.0 baths / 1,726 ft2
Single Family / Built: 2008
46
12211 Russet Lane, Huntley, Illinois 60142
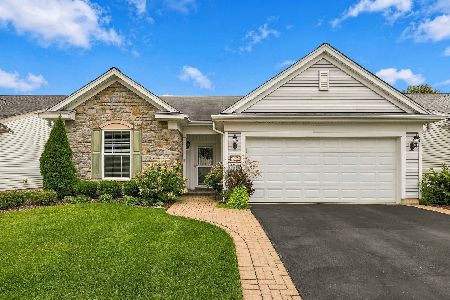
For Sale
$449,900
2 beds / 2.0 baths / 1,788 ft2
Single Family / Built: 2010
48
12395 Copper Lane, Huntley, Illinois 60142
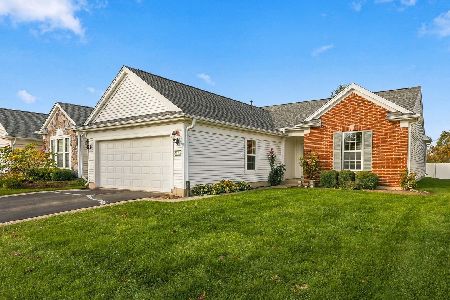
For Sale
$399,900
2 beds / 2.0 baths / 1,726 ft2
Single Family / Built: 2007
25
12415 Copper Lane, Huntley, Illinois 60142
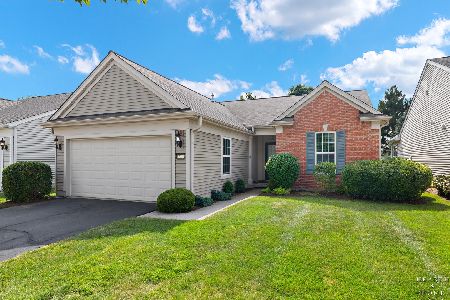
For Sale
$394,900
2 beds / 2.0 baths / 1,726 ft2
Single Family / Built: 2007
106
12235 Daphne Drive, Huntley, Illinois 60142

For Sale
$599,900
3 beds / 4.0 baths / 5,374 ft2
Single Family / Built: 2005
92
Nearby Sold Comparables
12393 Scarlet Drive, Huntley, Illinois 60142
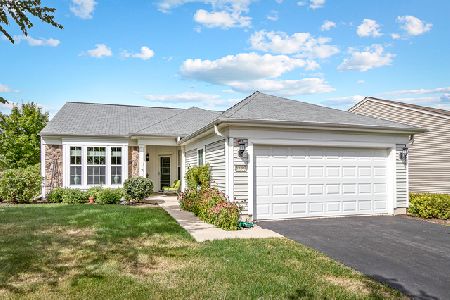
Sold
$257,900
2 beds / 2.0 baths / 1,652 ft2
Single Family / Built: 2007
2621
12393 Scarlet Drive, Huntley, Illinois 60142

Sold
$239,440
2 beds / 2.0 baths / 1,652 ft2
Single Family / Built: 2008
6851
12343 Scarlet Drive, Huntley, Illinois 60142
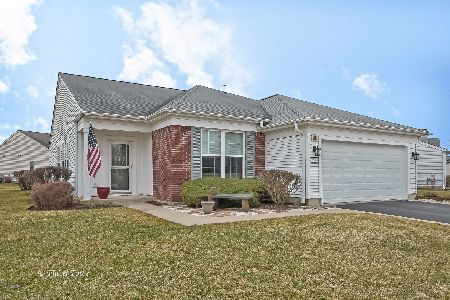
Sold
$329,900
2 beds / 2.0 baths / 2,019 ft2
Single Family / Built: 2007
2054
12333 Scarlet Drive, Huntley, Illinois 60142
Sold
$287,500
2 beds / 2.0 baths / 1,930 ft2
Single Family / Built: 2007
2882
12362 Scarlet Drive, Huntley, Illinois 60142

Sold
$359,900
2 beds / 2.0 baths / 1,716 ft2
Single Family / Built: 2008
1294
14463 Burgundy Lane, Huntley, Illinois 60142
Sold
$229,265
2 beds / 2.0 baths / 1,652 ft2
Single Family / Built: 2008
6632
Contact Agent
Listing Provided By
Coldwell Banker Residential
