

12906 Bull Ridge Drive, Huntley, Illinois 60142
Subdivision > Del Webb Sun City
Sorry, we are updating photos, please update this page in 15 minutes
$145,000
|
Sold
|
|
| Status: | Closed |
| Sqft: | 1,261 |
| Cost/Sqft: | $119 |
| Beds: | 2 |
| Baths: | 2 |
| Year Built: | 2001 |
| Property Taxes: | $4,033 |
| Days On Market: | 5303 |
| Lot Size: | 0,00 |
Description
DESIRABLE ESCANABA MODEL NEAR MCHENRY PARK~DEL WEBB ORIGINAL~ALL NEW FLOORING THROUGHOUT ~BEAUTIFUL PORCELAIN TILE IN BATHS~STAINLESS STEEL KITCHEN APPLIANCES~BRICK PAVER PATIO, NEW CARPET IN FAMILY ROOM AND BOTH BEDROOMS, NEW LIGHT FIXTURES, FRESHLY PAINTED, INVISIBLE FENCING~WARM COLOR LAMINATE FLOORING IN KITCHEN AND DINING ROOM~GAS STUB~VERY MOTIVATED SELLER~ DON'T WAIT~THIS HOME IS MOVE IN READY & LIKE NEW!
Property Specifics
| Single Family | |
| — | |
| Ranch | |
| 2001 | |
| None | |
| Vinyl Siding, Brick | |
| — | |
| ESCANABA | |
| No | |
| — |
| Mc Henry | |
| Del Webb Sun City | |
| 132 / Monthly | |
| Clubhouse, Exercise Facilities, Pool, Scavenger | |
| Public | |
| Public Sewer | |
| Central Air | |
| Natural Gas, Forced Air | |
| 08058313 | |
| 1832304005 |
Property History
| DATE: | EVENT: | PRICE: | SOURCE: |
|---|---|---|---|
| 26 Jun, 2012 | Sold | $145,000 | MRED MLS |
| 23 May, 2012 | Under contract | $149,900 | MRED MLS |
| — | Last price change | $154,900 | MRED MLS |
| 3 May, 2012 | Listed for sale | $154,900 | MRED MLS |
Sorry, we are updating photos, please update this page in 15 minutes
Room Specifics
All Bedroom Info:
Total Bedrooms: 2
Bedrooms Above Ground: 2
Bedrooms Below Ground: 0
Total Bedrooms: 2
Bedrooms Above Ground: 2
Bedrooms Below Ground: 0
Second Bedroom Info:
Dimensions: —
Location: —Dimensions: —
Floor Type: Carpet
Bathroom Info:
Full Bathrooms: 2
Partial Bathrooms: 0Full Bathrooms: 2
Bathroom Amenities: Separate Shower
Bathroom in Basement: 0
Dining Room Info:
Dimensions: —
Location: —Dimensions: —
Floor Type: Wood Laminate
Kitchen Info:
Dimensions: —
Location: —Dimensions: —
Floor Type: Wood Laminate
Features: Eating Area-Breakfast Bar, Pantry-Closet
Family Room Info:
Dimensions: —
Location: —Dimensions: —
Floor Type: Carpet
Additional Rooms Info:
Rooms: No additional rooms
Basement: NoneRooms: No additional rooms
Other Specifics
| 2 | |
| Concrete Perimeter | |
| Garage | |
| — | |
| — | |
| — | |
| Brick Paver Patio, Storms/Screens | |
| — | |
| 49X113X60X113 | |
| Unfinished | |
| Full | |
| Wood Laminate Floors, First Floor Bedroom, First Floor Laundry, First Floor Full Bath | |
| Range, Microwave, Dishwasher, Refrigerator, Washer, Dryer, Disposal, Stainless Steel Appliance(s) | |
| Not in DB | |
| Clubhouse, Pool, Tennis Courts, Sidewalks | |
| — | |
| — |
Tax History
| Year | Property Taxes |
|---|---|
| 2012 | $4,033 |
Contact Agent
Nearby Similar Homes
13017 Summerview Drive, Huntley, Illinois 60142

For Sale
$359,900
2 beds / 2.0 baths / 1,641 ft2
Single Family / Built: 2001
17
13025 Brookwood Drive, Huntley, Illinois 60142

For Sale
$614,900
2 beds / 3.0 baths / 2,236 ft2
Single Family / Built: 2003
51
13189 Essex Lane, Huntley, Illinois 60142

For Sale
$449,000
3 beds / 2.0 baths / 2,128 ft2
Single Family / Built: 2002
25
13199 Essex Lane, Huntley, Illinois 60142

For Sale
$309,900
2 beds / 2.0 baths / 1,411 ft2
Single Family / Built: 2002
34
11977 Stonewater Crossing, Huntley, Illinois 60142

For Sale
$410,000
2 beds / 2.0 baths / 1,624 ft2
Single Family / Built: 2000
37
12928 Willow Creek Lane, Huntley, Illinois 60142

For Sale
$369,900
2 beds / 2.0 baths / 1,671 ft2
Single Family / Built: 2000
46
Nearby Sold Comparables
12896 Bull Ridge Drive, Huntley, Illinois 60142

Sold
$265,000
2 beds / 2.0 baths / 1,788 ft2
Single Family / Built: 2000
2266
12925 Coventry Lane, Huntley, Illinois 60142

Sold
$184,000
2 beds / 2.0 baths / 1,643 ft2
Single Family / Built: 2001
4863
12925 Coventry Lane, Huntley, Illinois 60142
Sold
$249,900
2 beds / 2.0 baths / 1,624 ft2
Single Family / Built: 2002
6937
12895 Coventry Lane, Huntley, Illinois 60142
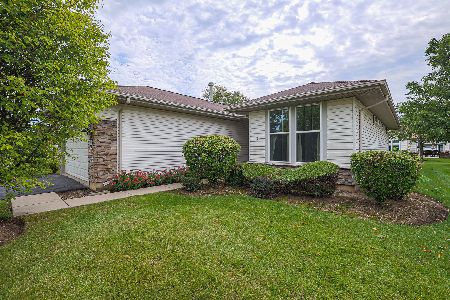
Sold
$260,000
2 beds / 2.0 baths / 1,261 ft2
Single Family / Built: 2001
1505
12901 Bull Ridge Drive, Huntley, Illinois 60142
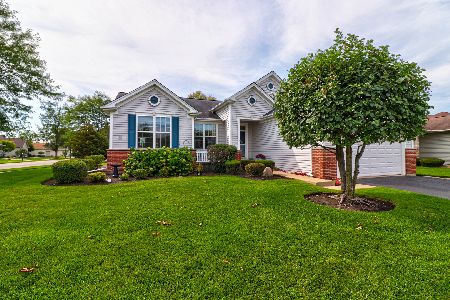
Sold
$345,000
2 beds / 3.0 baths / 1,671 ft2
Single Family / Built: 2000
1895
12935 Coventry Lane, Huntley, Illinois 60142
Sold
$199,900
2 beds / 2.1 baths / 1,520 ft2
Single Family / Built: 2001
4408
Contact Agent
Listing Provided By
RE/MAX Unlimited Northwest
