

12925 Coventry Lane, Huntley, Illinois 60142
Subdivision > Del Webb Sun City
Sorry, we are updating photos, please update this page in 15 minutes
$176,000
|
Sold
|
|
| Status: | Closed |
| Sqft: | 1,643 |
| Cost/Sqft: | $112 |
| Beds: | 2 |
| Baths: | 2 |
| Year Built: | 2001 |
| Property Taxes: | $5,473 |
| Days On Market: | 4863 |
| Lot Size: | 0,19 |
Description
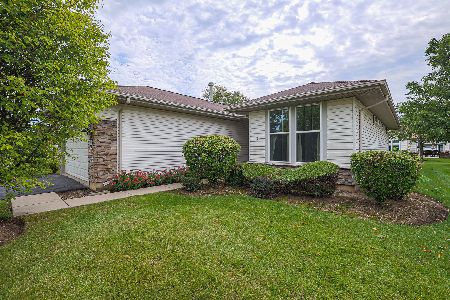
Beautiful Evanston model with stone accents! Open kitchen with maple cabinets and Corian countertops has table space that opens to brick paver patio with freshly painted concrete. Garage has new epoxy floor and pull down stairs to huge attic storage room! Master bedroom features spacious walk-in closet and bathroom. All appliances plus Sony flat screen TV included. Six panel doors throughout. Quick close is ok! A+!
Property Specifics
| Single Family | |
| — | |
| Ranch | |
| 2001 | |
| None | |
| Vinyl Siding, Stone | |
| Asphalt | |
| EVANSTON | |
| No | |
| 0.19 |
| Mc Henry | |
| Del Webb Sun City | |
| 135 / Monthly | |
| Clubhouse, Exercise Facilities, Pool, Scavenger | |
| Public | |
| Public Sewer | |
| Central Air | |
| Natural Gas, Forced Air | |
| 08396482 | |
| 1832304021 |
Property History
| DATE: | EVENT: | PRICE: | SOURCE: |
|---|---|---|---|
| 8 Aug, 2008 | Sold | $232,000 | MRED MLS |
| 17 Jul, 2008 | Under contract | $249,900 | MRED MLS |
| — | Last price change | $269,900 | MRED MLS |
| 12 Nov, 2007 | Listed for sale | $289,900 | MRED MLS |
| 24 Sep, 2013 | Sold | $176,000 | MRED MLS |
| 30 Aug, 2013 | Under contract | $184,000 | MRED MLS |
| 17 Jul, 2013 | Listed for sale | $184,000 | MRED MLS |
Sorry, we are updating photos, please update this page in 15 minutes
Room Specifics
All Bedroom Info:
Total Bedrooms: 2
Bedrooms Above Ground: 2
Bedrooms Below Ground: 0
Total Bedrooms: 2
Bedrooms Above Ground: 2
Bedrooms Below Ground: 0
Second Bedroom Info:
Dimensions: —
Location: —Dimensions: —
Floor Type: Carpet
Bathroom Info:
Full Bathrooms: 2
Partial Bathrooms: 0Full Bathrooms: 2
Bathroom Amenities: Separate Shower
Bathroom in Basement: 0
Kitchen Info:
Dimensions: —
Location: —Dimensions: —
Floor Type: Ceramic Tile
Features: Eating Area-Table Space, Pantry-Closet
Laundry Room Info:
Dimensions: —
Location: —Dimensions: —
Floor Type: Vinyl
Living Room Info:
Dimensions: —
Location: —Dimensions: —
Floor Type: Carpet
Additional Rooms Info:
Rooms: Storage, Utility Room-1st Floor, Walk In Closet
Basement: NoneRooms: Storage, Utility Room-1st Floor, Walk In Closet
Other Specifics
| 2 | |
| Concrete Perimeter | |
| Garage | |
| — | |
| — | |
| — | |
| Brick Paver Patio | |
| Landscaped | |
| 8,152 SQFT | |
| Pull Down Stair | |
| Full | |
| First Floor Bedroom, First Floor Laundry, First Floor Full Bath | |
| Range, Microwave, Dishwasher, Refrigerator, Freezer, Washer, Dryer, Disposal | |
| Not in DB | |
| Clubhouse, Pool, Tennis Courts | |
| — | |
| — |
Tax History
| Year | Property Taxes |
|---|---|
| 2008 | $4,815 |
| 2013 | $5,473 |
Contact Agent
Nearby Similar Homes
13017 Summerview Drive, Huntley, Illinois 60142

For Sale
$359,900
2 beds / 2.0 baths / 1,641 ft2
Single Family / Built: 2001
17
13025 Brookwood Drive, Huntley, Illinois 60142

For Sale
$614,900
2 beds / 3.0 baths / 2,236 ft2
Single Family / Built: 2003
51
13189 Essex Lane, Huntley, Illinois 60142

For Sale
$449,000
3 beds / 2.0 baths / 2,128 ft2
Single Family / Built: 2002
25
13199 Essex Lane, Huntley, Illinois 60142

For Sale
$309,900
2 beds / 2.0 baths / 1,411 ft2
Single Family / Built: 2002
34
11977 Stonewater Crossing, Huntley, Illinois 60142

For Sale
$410,000
2 beds / 2.0 baths / 1,624 ft2
Single Family / Built: 2000
37
12928 Willow Creek Lane, Huntley, Illinois 60142

For Sale
$369,900
2 beds / 2.0 baths / 1,671 ft2
Single Family / Built: 2000
46
Nearby Sold Comparables
12925 Coventry Lane, Huntley, Illinois 60142

Sold
$249,900
2 beds / 2.0 baths / 1,624 ft2
Single Family / Built: 2002
6937
12935 Coventry Lane, Huntley, Illinois 60142
Sold
$199,900
2 beds / 2.1 baths / 1,520 ft2
Single Family / Built: 2001
4408
12906 Bull Ridge Drive, Huntley, Illinois 60142
Sold
$149,900
2 beds / 2.0 baths / 1,261 ft2
Single Family / Built: 2001
5303
12895 Coventry Lane, Huntley, Illinois 60142
Sold
$260,000
2 beds / 2.0 baths / 1,261 ft2
Single Family / Built: 2001
1505
12896 Bull Ridge Drive, Huntley, Illinois 60142

Sold
$265,000
2 beds / 2.0 baths / 1,788 ft2
Single Family / Built: 2000
2266
12955 Coventry Lane, Huntley, Illinois 60142
Sold
$170,000
2 beds / 2.0 baths / 1,666 ft2
Single Family / Built: 2001
4200
Contact Agent
Listing Provided By
Weichert Realtors Goodchild Homes
