

12925 Coventry Lane, Huntley, Illinois 60142
Subdivision > Del Webb Sun City
Sorry, we are updating photos, please update this page in 15 minutes
$232,000
|
Sold
|
|
| Status: | Closed |
| Sqft: | 1,624 |
| Cost/Sqft: | $154 |
| Beds: | 2 |
| Baths: | 2 |
| Year Built: | 2002 |
| Property Taxes: | $4,815 |
| Days On Market: | 6937 |
| Lot Size: | 0,00 |
Description
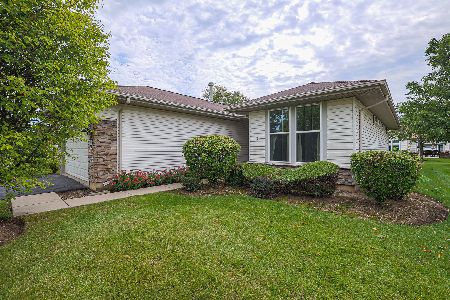
WELL BUILT-DEL WEBB QUALITY THROUGHOUT! STONE EXTERIOR ELEVATION. SPACIOUS KITCHEN W/MAPLE CABINETS, CERAMIC FLOOR, CORIAN COUNTERS & BAYED BREAKFAST ROOM W/ PLENTY OF TABLE SPACE.LIGHT, AIRY OPEN GREAT ROOM W/FORMAL DINING AREA. WHOLE HOUSE JUST PAINTED IN JULY. SIX PANEL WHITE DOORS T/O.PROFESSIONALLY LANDSCAPED INTERIOR LOCATION W/WALLED PATIO AND SPRINKLER SYSTEM. EXTRA STORAGE IS FLOORED ATTIC. NEUTRAL DECOR
Property Specifics
| Single Family | |
| — | |
| Ranch | |
| 2002 | |
| None | |
| Aluminum/Vinyl/Steel Siding, Stone | |
| Asphalt | |
| EVANSTON | |
| No | |
| — |
| Mc Henry | |
| Del Webb Sun City | |
| 120 / Monthly | |
| Insurance, Clubhouse, Exercise Facilities, Pool, Scavenger | |
| Public | |
| Public Sewer | |
| Central Air | |
| Natural Gas, Forced Air | |
| 06729435 | |
| 1832304021 |
Nearby Schools
| NAME: | DISTRICT: | DISTANCE: | |
|---|---|---|---|
|
Grade School
Leggee Elementary School |
158 | — | |
|
Middle School
Huntley Middle School |
158 | Not in DB | |
|
High School
Huntley High School |
158 | Not in DB | |
Property History
| DATE: | EVENT: | PRICE: | SOURCE: |
|---|---|---|---|
| 8 Aug, 2008 | Sold | $232,000 | MRED MLS |
| 17 Jul, 2008 | Under contract | $249,900 | MRED MLS |
| — | Last price change | $269,900 | MRED MLS |
| 12 Nov, 2007 | Listed for sale | $289,900 | MRED MLS |
| 24 Sep, 2013 | Sold | $176,000 | MRED MLS |
| 30 Aug, 2013 | Under contract | $184,000 | MRED MLS |
| 17 Jul, 2013 | Listed for sale | $184,000 | MRED MLS |
Sorry, we are updating photos, please update this page in 15 minutes
Room Specifics
All Bedroom Info:
Total Bedrooms: 2
Bedrooms Above Ground: 2
Bedrooms Below Ground: 0
Total Bedrooms: 2
Bedrooms Above Ground: 2
Bedrooms Below Ground: 0
Second Bedroom Info:
Dimensions: —
Location: —Dimensions: —
Floor Type: Carpet
Bathroom Info:
Full Bathrooms: 2
Partial Bathrooms: —Full Bathrooms: 2
Bathroom Amenities: —
Bathroom in Basement: 0
Dining Room Info:
Dimensions: —
Location: —Dimensions: —
Floor Type: Carpet
Kitchen Info:
Dimensions: —
Location: —Dimensions: —
Floor Type: Ceramic Tile
Features: Eating Area-Breakfast Bar, Eating Area-Table Space, Pantry-Closet
Living Room Info:
Dimensions: —
Location: —Dimensions: —
Floor Type: Carpet
Additional Rooms Info:
Rooms: Gallery, Great Room, Storage, Utility Room-1st Floor
Basement: NoneRooms: Gallery, Great Room, Storage, Utility Room-1st Floor
Other Specifics
| 2 | |
| Concrete Perimeter | |
| Garage | |
| — | |
| — | |
| — | |
| — | |
| Landscaped | |
| LT .25 AC | |
| Finished,Pull Down Stair | |
| Full | |
| — | |
| Range, Microwave, Dishwasher, Refrigerator, Washer, Dryer, Disposal | |
| Not in DB | |
| Clubhouse, Pool, Tennis Courts, Sidewalks, Street Lights, Street Paved | |
| — | |
| — |
Tax History
| Year | Property Taxes |
|---|---|
| 2008 | $4,815 |
| 2013 | $5,473 |
Contact Agent
Nearby Similar Homes
13017 Summerview Drive, Huntley, Illinois 60142

For Sale
$359,900
2 beds / 2.0 baths / 1,641 ft2
Single Family / Built: 2001
17
13025 Brookwood Drive, Huntley, Illinois 60142

For Sale
$614,900
2 beds / 3.0 baths / 2,236 ft2
Single Family / Built: 2003
51
13189 Essex Lane, Huntley, Illinois 60142

For Sale
$449,000
3 beds / 2.0 baths / 2,128 ft2
Single Family / Built: 2002
25
13199 Essex Lane, Huntley, Illinois 60142

For Sale
$309,900
2 beds / 2.0 baths / 1,411 ft2
Single Family / Built: 2002
34
11977 Stonewater Crossing, Huntley, Illinois 60142

For Sale
$410,000
2 beds / 2.0 baths / 1,624 ft2
Single Family / Built: 2000
37
12928 Willow Creek Lane, Huntley, Illinois 60142

For Sale
$369,900
2 beds / 2.0 baths / 1,671 ft2
Single Family / Built: 2000
46
Nearby Sold Comparables
12925 Coventry Lane, Huntley, Illinois 60142

Sold
$184,000
2 beds / 2.0 baths / 1,643 ft2
Single Family / Built: 2001
4863
12935 Coventry Lane, Huntley, Illinois 60142
Sold
$199,900
2 beds / 2.1 baths / 1,520 ft2
Single Family / Built: 2001
4408
12906 Bull Ridge Drive, Huntley, Illinois 60142
Sold
$149,900
2 beds / 2.0 baths / 1,261 ft2
Single Family / Built: 2001
5303
12895 Coventry Lane, Huntley, Illinois 60142
Sold
$260,000
2 beds / 2.0 baths / 1,261 ft2
Single Family / Built: 2001
1505
12896 Bull Ridge Drive, Huntley, Illinois 60142

Sold
$265,000
2 beds / 2.0 baths / 1,788 ft2
Single Family / Built: 2000
2266
12955 Coventry Lane, Huntley, Illinois 60142
Sold
$170,000
2 beds / 2.0 baths / 1,666 ft2
Single Family / Built: 2001
4200
Contact Agent
Listing Provided By
Power House Realty, Inc
