

1362 Spring Street, Yorkville, Illinois 60560
Sorry, we are updating photos, please update this page in 15 minutes
$370,000
|
Sold
|
|
| Status: | Closed |
| Sqft: | 4,128 |
| Cost/Sqft: | $94 |
| Beds: | 3 |
| Baths: | 3 |
| Year Built: | 2013 |
| Property Taxes: | $0 |
| Days On Market: | 4242 |
| Lot Size: | 0,29 |
Description
Custom upgrades throughout!Possible in-law arrangement with a fully finished walkout basement with 2nd kitchen, bedroom, full bath,huge laundry room & 8ft+ finished ceiling.Soaring ceilings,architectural details,arched doorways,solid oak doors & columns,open staircase,upgraded granite,SS appliances,expanded pantry,security & sprinkler systems,over $50K in prof. landscape,deck & patio.Some furnishings negotiable
Property Specifics
| Single Family | |
| — | |
| Ranch | |
| 2013 | |
| Full, Walkout | |
| Vinyl Siding, Brick | |
| — | |
| — | |
| No | |
| 0.29 |
| Kendall | |
| — | |
| 150 / Annual | |
| Other | |
| Public | |
| Public Sewer | |
| Central Air | |
| Natural Gas, Forced Air | |
| 08877895 | |
| 0227356009 |
Property History
| DATE: | EVENT: | PRICE: | SOURCE: |
|---|---|---|---|
| 14 Aug, 2015 | Sold | $370,000 | MRED MLS |
| 18 Jun, 2015 | Under contract | $389,500 | MRED MLS |
| — | Last price change | $404,900 | MRED MLS |
| 31 Mar, 2015 | Listed for sale | $404,900 | MRED MLS |
Sorry, we are updating photos, please update this page in 15 minutes
Room Specifics
All Bedroom Info:
Total Bedrooms: 3
Bedrooms Above Ground: 3
Bedrooms Below Ground: 0
Total Bedrooms: 3
Bedrooms Above Ground: 3
Bedrooms Below Ground: 0
Second Bedroom Info:
Dimensions: —
Location: —Dimensions: —
Floor Type: Hardwood
Third Bedroom Info:
Dimensions: —
Location: —Dimensions: —
Floor Type: Hardwood
Bathroom Info:
Full Bathrooms: 3
Partial Bathrooms: 0Full Bathrooms: 3
Bathroom Amenities: Separate Shower, Double Sink
Bathroom in Basement: 1
Dining Room Info:
Dimensions: —
Location: —Dimensions: —
Floor Type: Hardwood
Kitchen Info:
Dimensions: —
Location: —Dimensions: —
Floor Type: Hardwood
Features: Eating Area-Table Space
Laundry Room Info:
Dimensions: —
Location: —Dimensions: —
Floor Type: Other
Living Room Info:
Dimensions: —
Location: —Dimensions: —
Floor Type: Hardwood
Family Room Info:
Dimensions: —
Location: —Dimensions: —
Floor Type: Other
Additional Rooms Info:
Rooms: Kitchen, Den
Basement: Full, WalkoutRooms: Kitchen, Den
Other Specifics
| 3 | |
| — | |
| Garage | |
| — | |
| — | |
| — | |
| — | |
| — | |
| 89X131X101X135 | |
| — | |
| Full | |
| Hardwood Floors, First Floor Bedroom, First Floor Full Bath | |
| Double Oven, Range, Microwave, Dishwasher, Refrigerator, Washer, Dryer, Stainless Steel Appliance(s) | |
| Not in DB | |
| — | |
| — | |
| Gas Log |
Tax History
| Year | Property Taxes |
|---|
Contact Agent
Nearby Similar Homes
622 Birchwood Drive, Yorkville, Illinois 60560

For Sale
$600,000
4 beds / 3.1 baths / 3,234 ft2
Single Family / Built: 2005
46
1271 Clearwater Drive, Yorkville, Illinois 60560
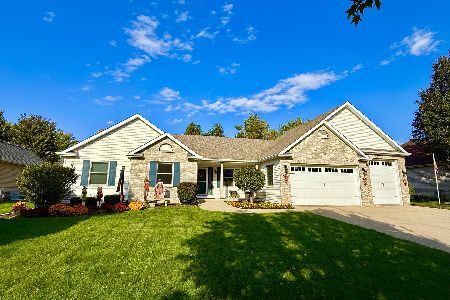
For Sale
$525,000
3 beds / 3.0 baths / 3,321 ft2
Single Family / Built: 2006
22
1122 Clearwater Drive, Yorkville, Illinois 60560

For Sale
$639,900
4 beds / 4.1 baths / 3,315 ft2
Single Family / Built: 2006
56
1084 Redwood Drive, Yorkville, Illinois 60560

Short Sale
$485,000
4 beds / 2.1 baths / 3,134 ft2
Single Family / Built: 2003
69
781 Arrowhead Drive, Yorkville, Illinois 60560

For Sale
$499,900
3 beds / 3.1 baths / 2,350 ft2
Single Family / Built: 2004
44
8955 Van Emmon Road, Yorkville, Illinois 60560
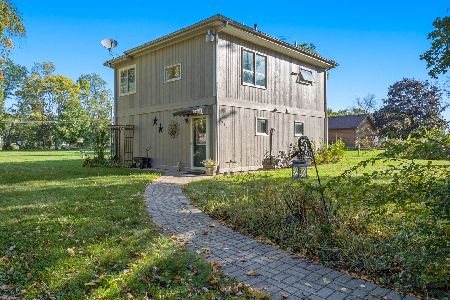
For Sale
$285,000
2 beds / 1.1 baths / 1,400 ft2
Single Family / Built: 1961
33
Nearby Sold Comparables
1366 Spring Street, Yorkville, Illinois 60560

Sold
$254,900
4 beds / 3.0 baths / 3,740 ft2
Single Family / Built: 2006
5443
1356 Spring Street, Yorkville, Illinois 60560
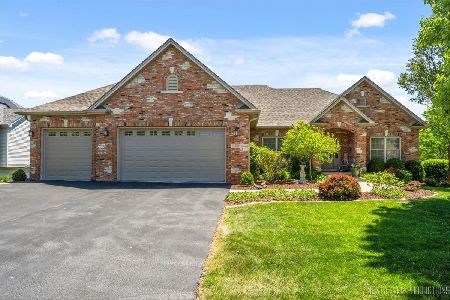
Sold
$559,000
4 beds / 3.0 baths / 2,254 ft2
Single Family / Built: 2008
522
1352 Spring Street, Yorkville, Illinois 60560
Sold
$339,900
3 beds / 2.0 baths / 2,165 ft2
Single Family / Built: 2005
2790
1348 Spring Street, Yorkville, Illinois 60560
Sold
$329,000
4 beds / 3.1 baths / 3,200 ft2
Single Family / Built: 2006
6385
1332 Deerpath Drive, Yorkville, Illinois 60560
Sold
$299,900
4 beds / 2.1 baths / 2,763 ft2
Single Family / Built: 2007
6584
1332 Deerpath Drive, Yorkville, Illinois 60560
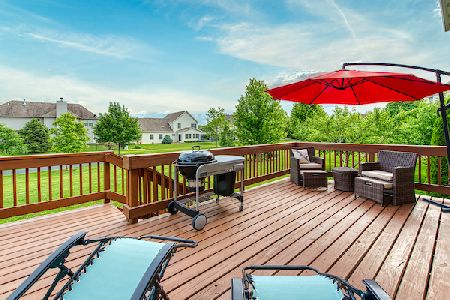
Sold
$389,900
4 beds / 2.1 baths / 2,976 ft2
Single Family / Built: 2007
1986
Contact Agent
Listing Provided By
Coldwell Banker The Real Estate Group
