

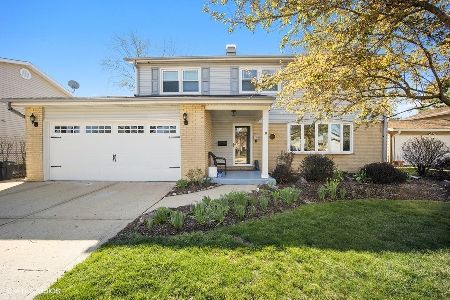
1416 Robert Drive, Mount Prospect, Illinois 60056
Subdivision > Elk Ridge Villas
Sorry, we are updating photos, please update this page in 15 minutes
$325,000
|
Sold
|
|
| Status: | Closed |
| Sqft: | 2,020 |
| Cost/Sqft: | $173 |
| Beds: | 4 |
| Baths: | 4 |
| Year Built: | 1965 |
| Property Taxes: | $7,208 |
| Days On Market: | 4577 |
| Lot Size: | 0,00 |
Description
Meticulous owners; keep it spotless! Freshly painted & updated thru-out! Gourmet kitchen w/maple cabinets & SS appliances. Adjoining eating area & formal dining room too! Beautiful hardwood floors thru-out 1st floor. Updated baths. Fenced yard with patio perfect for entertaining. Finished bsmt with 2nd kitchen, full bath, wet bar and carpeted rec room. Bedrooms have hardwood under carpet! Fabulous schools! Meticulous
Property Specifics
| Single Family | |
| — | |
| Colonial | |
| 1965 | |
| Full | |
| Vinyl Siding, Brick | |
| Asphalt | |
| COLONIAL | |
| No | |
| — |
| Cook | |
| Elk Ridge Villas | |
| 0 / Not Applicable | |
| None | |
| Lake Michigan, Public | |
| Public Sewer, Sewer-Storm | |
| Central Air | |
| Natural Gas, Forced Air | |
| 08600645 | |
| 08143080270000 |
Nearby Schools
| NAME: | DISTRICT: | DISTANCE: | |
|---|---|---|---|
|
Grade School
Robert Frost Elementary School |
59 | — | |
|
Middle School
Friendship Junior High School |
59 | Not in DB | |
|
High School
Prospect High School |
214 | Not in DB | |
Property History
| DATE: | EVENT: | PRICE: | SOURCE: |
|---|---|---|---|
| 26 Nov, 2014 | Sold | $325,000 | MRED MLS |
| 6 Nov, 2014 | Under contract | $350,000 | MRED MLS |
| 30 Apr, 2014 | Listed for sale | $350,000 | MRED MLS |
| 15 Oct, 2025 | Sold | $502,000 | MRED MLS |
| 15 Sep, 2025 | Under contract | $499,900 | MRED MLS |
| 8 Aug, 2025 | Listed for sale | $499,900 | MRED MLS |
Sorry, we are updating photos, please update this page in 15 minutes
Room Specifics
All Bedroom Info:
Total Bedrooms: 4
Bedrooms Above Ground: 4
Bedrooms Below Ground: 0
Total Bedrooms: 4
Bedrooms Above Ground: 4
Bedrooms Below Ground: 0
Second Bedroom Info:
Dimensions: —
Location: —Dimensions: —
Floor Type: Carpet
Third Bedroom Info:
Dimensions: —
Location: —Dimensions: —
Floor Type: Carpet
Fourth Bedroom Info:
Dimensions: —
Location: —Dimensions: —
Floor Type: Carpet
Bathroom Info:
Full Bathrooms: 4
Partial Bathrooms: 1Full Bathrooms: 4
Bathroom Amenities: —
Bathroom in Basement: 1
Dining Room Info:
Dimensions: —
Location: —Dimensions: —
Floor Type: Hardwood
Kitchen Info:
Dimensions: —
Location: —Dimensions: —
Floor Type: Ceramic Tile
Features: Eating Area-Table Space
Laundry Room Info:
Dimensions: —
Location: —Dimensions: —
Floor Type: Other
Living Room Info:
Dimensions: —
Location: —Dimensions: —
Floor Type: Hardwood
Family Room Info:
Dimensions: —
Location: —Dimensions: —
Floor Type: Carpet
Additional Rooms Info:
Rooms: Kitchen, Recreation Room
Basement: FullRooms: Kitchen, Recreation Room
Other Specifics
| 2.5 | |
| Block,Concrete Perimeter | |
| Garage | |
| — | |
| — | |
| — | |
| Patio | |
| Fenced Yard, Landscaped | |
| 61 X 120 | |
| Unfinished | |
| Full | |
| Bar-Wet, Hardwood Floors, First Floor Full Bath | |
| Range, Dishwasher, Refrigerator, Washer, Dryer | |
| Not in DB | |
| Sidewalks, Street Lights, Street Paved | |
| — | |
| — |
Tax History
| Year | Property Taxes |
|---|---|
| 2014 | $7,208 |
| 2025 | $9,037 |
Contact Agent
Nearby Similar Homes
1508 Palm Drive, Mount Prospect, Illinois 60056

For Sale
$449,000
6 beds / 2.0 baths / 2,079 ft2
Single Family / Built: 1960
98
1108 Cherrywood Drive, Mount Prospect, Illinois 60056

For Sale
$549,000
4 beds / 2.1 baths / 1,950 ft2
Single Family / Built: 1969
23
1207 Sunset Road, Mount Prospect, Illinois 60056

For Sale
$739,500
4 beds / 2.1 baths / 2,616 ft2
Single Family / Built: 1963
0
913 Lancaster Street, Mount Prospect, Illinois 60056

For Sale
$549,900
3 beds / 2.1 baths / 1,616 ft2
Single Family / Built: 1967
46
1805 Willow Lane, Mount Prospect, Illinois 60056

For Sale
$647,500
4 beds / 2.1 baths / 2,872 ft2
Single Family / Built: 1969
35
Nearby Sold Comparables
1416 Robert Drive, Mount Prospect, Illinois 60056

Sold
$499,900
4 beds / 3.1 baths / 2,020 ft2
Single Family / Built: 1965
459
1414 Robert Drive, Mount Prospect, Illinois 60056

Sold
$550,000
3 beds / 2.0 baths / 1,800 ft2
Single Family / Built: 1965
452
1412 Robert Drive, Mount Prospect, Illinois 60056

Sold
$334,900
4 beds / 2.1 baths / 2,020 ft2
Single Family / Built: 1965
4253
1412 Robert Drive, Mount Prospect, Illinois 60056
Sold
$449,900
4 beds / 2.1 baths / 2,020 ft2
Single Family / Built: 1965
2024
1422 Robert Drive, Mount Prospect, Illinois 60056
Sold
$320,000
3 beds / 1.1 baths / 1,672 ft2
Single Family / Built: 1967
3830
1422 Robert Drive, Mount Prospect, Illinois 60056

Sold
$435,000
3 beds / 1.1 baths / 1,689 ft2
Single Family / Built: 1967
425
Contact Agent
Listing Provided By
Coldwell Banker Residential Brokerage
