

1417 Chestnut Drive, Mount Prospect, Illinois 60056
Sorry, we are updating photos, please update this page in 15 minutes
$292,000
|
Sold
|
|
| Status: | Closed |
| Sqft: | 1,800 |
| Cost/Sqft: | $167 |
| Beds: | 4 |
| Baths: | 2 |
| Year Built: | 1964 |
| Property Taxes: | $5,870 |
| Days On Market: | 4391 |
| Lot Size: | 0,00 |
Description
BEAUTIFULLY REDONE! NEW ROOF! NEW A/C AND FURNACE! GORGEOUS HARDWOOD FLOORS. KITCHEN WITH NEW GRANITE COUNTER TOPS AND SS APPLIANCES. SPACIOUS BEDROOMS. UPDATED BATHS WITH NEW VANITIES AND TILE. NEW DOORS AND TRIM. FAMILY ROOM AND ADDITIONAL 4TH BED ON THE LOWER LEVEL. NEW ELECTRIC AND LIGHTING. NEW PATIO OVERLOOKS LARGE YARD. EXCELLENT LOCATION! JUST MOVE IN!
Property Specifics
| Single Family | |
| — | |
| — | |
| 1964 | |
| Full, English | |
| Frame | |
| Asphalt | |
| — | |
| No | |
| — |
| Cook | |
| — | |
| 0 / Not Applicable | |
| None | |
| Public | |
| Public Sewer | |
| Central Air | |
| Natural Gas, Forced Air | |
| 08760001 | |
| 08143080090000 |
Property History
| DATE: | EVENT: | PRICE: | SOURCE: |
|---|---|---|---|
| 14 Mar, 2014 | Sold | $191,109 | MRED MLS |
| 15 Jan, 2014 | Under contract | $251,450 | MRED MLS |
| 27 Nov, 2013 | Listed for sale | $251,450 | MRED MLS |
| 1 Dec, 2014 | Sold | $292,000 | MRED MLS |
| 29 Oct, 2014 | Under contract | $299,900 | MRED MLS |
| 23 Oct, 2014 | Listed for sale | $299,900 | MRED MLS |
Sorry, we are updating photos, please update this page in 15 minutes
Room Specifics
All Bedroom Info:
Total Bedrooms: 4
Bedrooms Above Ground: 4
Bedrooms Below Ground: 0
Total Bedrooms: 4
Bedrooms Above Ground: 4
Bedrooms Below Ground: 0
Second Bedroom Info:
Dimensions: —
Location: —Dimensions: —
Floor Type: Hardwood
Third Bedroom Info:
Dimensions: —
Location: —Dimensions: —
Floor Type: Hardwood
Fourth Bedroom Info:
Dimensions: —
Location: —Dimensions: —
Floor Type: Carpet
Bathroom Info:
Full Bathrooms: 2
Partial Bathrooms: 0Full Bathrooms: 2
Bathroom Amenities: Separate Shower
Bathroom in Basement: 1
Dining Room Info:
Dimensions: —
Location: —Dimensions: —
Floor Type: Hardwood
Kitchen Info:
Dimensions: —
Location: —Dimensions: —
Floor Type: Hardwood
Features: Eating Area-Breakfast Bar
Living Room Info:
Dimensions: —
Location: —Dimensions: —
Floor Type: Hardwood
Family Room Info:
Dimensions: —
Location: —Dimensions: —
Floor Type: Carpet
Additional Rooms Info:
Rooms: No additional rooms
Basement: Full, EnglishRooms: No additional rooms
Other Specifics
| 2 | |
| — | |
| Garage | |
| — | |
| — | |
| — | |
| Deck, Porch | |
| — | |
| 63X120 | |
| — | |
| — | |
| Hardwood Floors | |
| Range, Microwave, Dishwasher, Refrigerator, Stainless Steel Appliance(s) | |
| Not in DB | |
| Street Lights, Street Paved | |
| — | |
| — |
Tax History
| Year | Property Taxes |
|---|---|
| 2014 | $5,467 |
| 2014 | $5,870 |
Contact Agent
Nearby Similar Homes
1409 Willow Lane, Mount Prospect, Illinois 60056
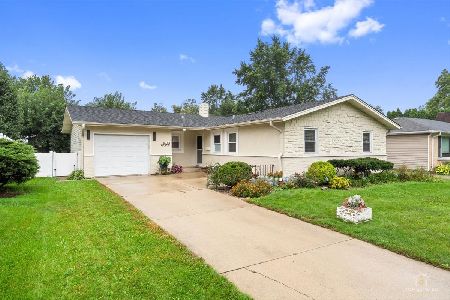
For Sale
$424,900
3 beds / 2.0 baths / 1,388 ft2
Single Family / Built: 1963
29
1508 Palm Drive, Mount Prospect, Illinois 60056
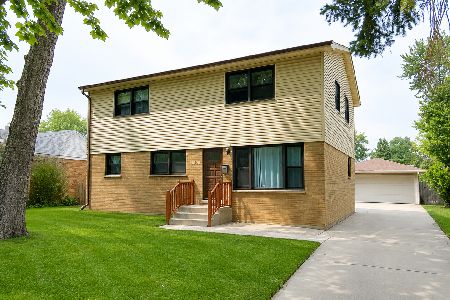
For Sale
$449,000
6 beds / 2.0 baths / 2,079 ft2
Single Family / Built: 1960
88
1023 Lancaster Street, Mount Prospect, Illinois 60056
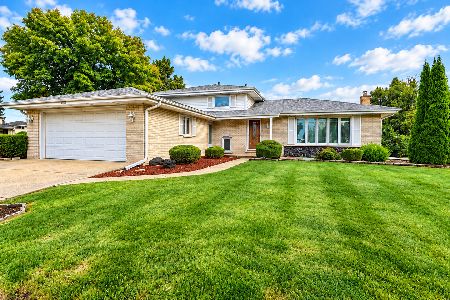
For Sale
$479,900
3 beds / 2.0 baths / 1,400 ft2
Single Family / Built: 1972
44
1113 Cherrywood Drive, Mount Prospect, Illinois 60056
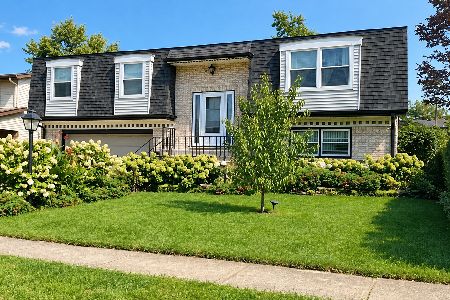
For Sale
$450,000
4 beds / 2.0 baths / 1,329 ft2
Single Family / Built: 1972
5
1108 Cherrywood Drive, Mount Prospect, Illinois 60056
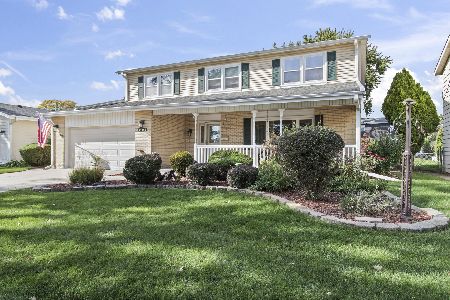
For Sale
$549,000
4 beds / 2.1 baths / 1,950 ft2
Single Family / Built: 1969
13
1805 Willow Lane, Mount Prospect, Illinois 60056
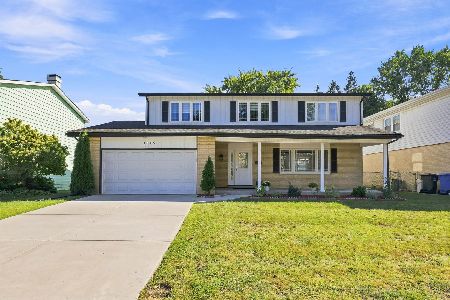
For Sale
$647,500
4 beds / 2.1 baths / 2,872 ft2
Single Family / Built: 1969
25
Nearby Sold Comparables
1417 Chestnut Drive, Mount Prospect, Illinois 60056

Sold
$251,450
3 beds / 1.0 baths / 1,350 ft2
Single Family / Built: 1964
4721
1415 Chestnut Drive, Mount Prospect, Illinois 60056
Sold
$219,900
3 beds / 1.1 baths / 1,118 ft2
Single Family / Built: 1962
5094
1415 Chestnut Drive, Mount Prospect, Illinois 60056
Sold
$276,500
3 beds / 1.1 baths / 1,118 ft2
Single Family / Built: 1962
3626
1415 Chestnut Drive, Mount Prospect, Illinois 60056
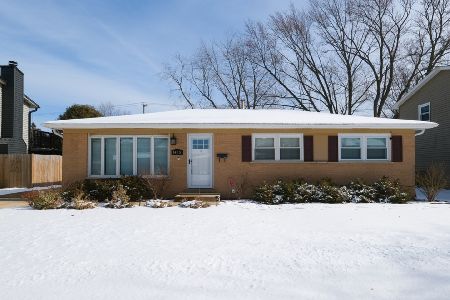
Sold
$339,000
3 beds / 1.1 baths / 1,118 ft2
Single Family / Built: 1964
1349
1412 Robert Drive, Mount Prospect, Illinois 60056
Sold
$334,900
4 beds / 2.1 baths / 2,020 ft2
Single Family / Built: 1965
4243
Contact Agent
Listing Provided By
Chase Real Estate, LLC
