

1491 Southridge Trail, Algonquin, Illinois 60102
Subdivision > Brittany Hills
Sorry, we are updating photos, please update this page in 15 minutes
$431,000
|
Sold
|
|
| Status: | Closed |
| Sqft: | 0 |
| Cost/Sqft: | — |
| Beds: | 5 |
| Baths: | 4 |
| Year Built: | 2000 |
| Property Taxes: | $7,884 |
| Days On Market: | 6752 |
| Lot Size: | 0,30 |
Description
ENJOY OVER 4000 SF OF SPACE. THIS BEAUTY FEATURES ISLAND KITCHEN W/42" OAK CABS, SEP DINING ROOM, HARDWOOD FLR, 2 STORY FAM RM W/FLR TO CEIL BRICK FIREPLACE, 1ST FL DEN, CATHEDRAL MASTER STE W/WALK IN CLOSET DBL SINKS. FULL FINSHED WALKOUT BASEMENT W/2ND KIT, 5TH BR, FULL BATH W/WHIRLPOOL, REC. ROOM. & HOME THEATER. MANICURED LANDSCAPING W/SPRINKLER SYSTEM, BRICK PATTIO, EXPANDED DRIVEWAY. ABSOLUTELY GORGEOUS!!!!
Property Specifics
| Single Family | |
| — | |
| Contemporary | |
| 2000 | |
| Full, Walkout | |
| Aluminum/Vinyl/Steel Siding, Stucco | |
| — | |
| JORI ANN | |
| No | |
| 0.3 |
| Kane | |
| Brittany Hills | |
| 200 / Annual | |
| Other | |
| Public | |
| Sewer-Storm | |
| Central Air | |
| Natural Gas, Forced Air | |
| 06902992 | |
| 0309103020 |
Property History
| DATE: | EVENT: | PRICE: | SOURCE: |
|---|---|---|---|
| 1 Aug, 2008 | Sold | $431,000 | MRED MLS |
| 28 Jun, 2008 | Under contract | $449,900 | MRED MLS |
| 21 May, 2008 | Listed for sale | $449,900 | MRED MLS |
Sorry, we are updating photos, please update this page in 15 minutes
Room Specifics
All Bedroom Info:
Total Bedrooms: 5
Bedrooms Above Ground: 5
Bedrooms Below Ground: 0
Total Bedrooms: 5
Bedrooms Above Ground: 5
Bedrooms Below Ground: 0
Second Bedroom Info:
Dimensions: —
Location: —Dimensions: —
Floor Type: Carpet
Third Bedroom Info:
Dimensions: —
Location: —Dimensions: —
Floor Type: Carpet
Fourth Bedroom Info:
Dimensions: —
Location: —Dimensions: —
Floor Type: Carpet
Bathroom Info:
Full Bathrooms: 4
Partial Bathrooms: 1Full Bathrooms: 4
Bathroom Amenities: Separate Shower, Double Sink
Bathroom in Basement: 1
Dining Room Info:
Dimensions: —
Location: —Dimensions: —
Floor Type: Hardwood
Kitchen Info:
Dimensions: —
Location: —Dimensions: —
Floor Type: Hardwood
Features: Eating Area-Table Space, Island, Pantry-Walk-in
Living Room Info:
Dimensions: —
Location: —Dimensions: —
Floor Type: Hardwood
Family Room Info:
Dimensions: —
Location: —Dimensions: —
Floor Type: Hardwood
Additional Rooms Info:
Rooms: Bedroom 5, Den, Media Room, Recreation Room
Basement: Full, WalkoutRooms: Bedroom 5, Den, Media Room, Recreation Room
Other Specifics
| 2 | |
| — | |
| Garage | |
| — | |
| — | |
| — | |
| Deck, Patio | |
| Pond(s) | |
| 170X100X141X75 | |
| — | |
| Full | |
| Bar-Wet | |
| Range, Microwave, Dishwasher, Refrigerator, Washer, Dryer, Disposal | |
| Not in DB | |
| — | |
| — | |
| Wood Burning, Gas Log, Gas Starter |
Tax History
| Year | Property Taxes |
|---|---|
| 2008 | $7,884 |
Contact Agent
Nearby Similar Homes
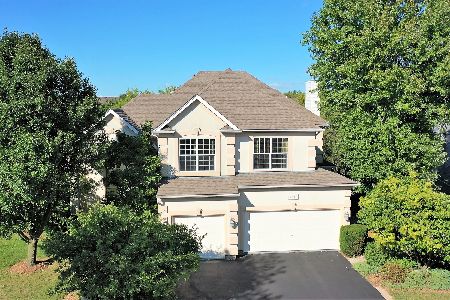
1421 Richmond Lane, Algonquin, Illinois 60102

For Sale
$469,900
4 beds / 2.1 baths / 2,646 ft2
Single Family / Built: 1997
79
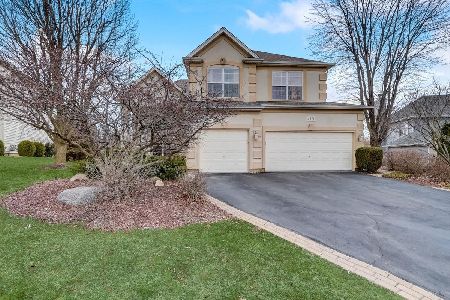
1451 Richmond Lane, Algonquin, Illinois 60102

For Sale
$475,000
4 beds / 3.0 baths / 2,380 ft2
Single Family / Built: 1998
48
Nearby Sold Comparables

Contact Agent
Listing Provided By
MarketMax Realty, Inc.
