

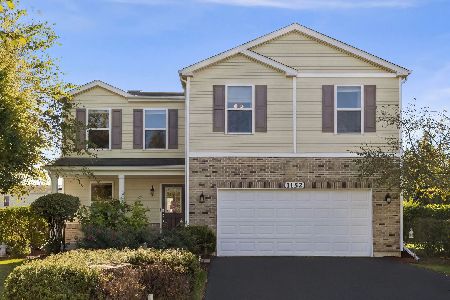
1572 Coral Drive, Yorkville, Illinois 60560
Subdivision > Autumn Creek
Sorry, we are updating photos, please update this page in 15 minutes
$226,900
|
Sold
|
|
| Status: | Closed |
| Sqft: | 2,403 |
| Cost/Sqft: | $96 |
| Beds: | 4 |
| Baths: | 3 |
| Year Built: | 2007 |
| Property Taxes: | $8,077 |
| Days On Market: | 4555 |
| Lot Size: | 0,31 |
Description
Gorgeous 4 bedroom home w/brick exterior, hardwood floors, freshly painted interior, all new carpeting. Huge master suite w/private bath. Den, Fireplace in FM, Kitchen w/island and eating area which leads to patio. Park, ponds, open space and walking trails. This is a Fannie Mae HomePath property. Purchase for as little as 5% down! This property is approved for HomePath mortgage and renovation mortgage financing.
Property Specifics
| Single Family | |
| — | |
| Traditional | |
| 2007 | |
| Full | |
| Aluminum Siding, Steel Siding, Brick | |
| Asphalt | |
| — | |
| No | |
| 0.31 |
| Kendall | |
| Autumn Creek | |
| 230 / Annual | |
| Insurance, Other | |
| Public | |
| Public Sewer | |
| Central Air | |
| Natural Gas, Forced Air | |
| 08609424 | |
| 0222258004 |
Property History
| DATE: | EVENT: | PRICE: | SOURCE: |
|---|---|---|---|
| 29 Aug, 2014 | Sold | $226,900 | MRED MLS |
| 25 Jul, 2014 | Under contract | $229,900 | MRED MLS |
| — | Last price change | $239,900 | MRED MLS |
| 7 May, 2014 | Listed for sale | $239,900 | MRED MLS |
| 16 Jul, 2021 | Sold | $329,900 | MRED MLS |
| 20 Jun, 2021 | Under contract | $329,900 | MRED MLS |
| 17 Jun, 2021 | Listed for sale | $329,900 | MRED MLS |
Sorry, we are updating photos, please update this page in 15 minutes
Room Specifics
All Bedroom Info:
Total Bedrooms: 4
Bedrooms Above Ground: 4
Bedrooms Below Ground: 0
Total Bedrooms: 4
Bedrooms Above Ground: 4
Bedrooms Below Ground: 0
Second Bedroom Info:
Dimensions: —
Location: —Dimensions: —
Floor Type: Carpet
Third Bedroom Info:
Dimensions: —
Location: —Dimensions: —
Floor Type: Carpet
Fourth Bedroom Info:
Dimensions: —
Location: —Dimensions: —
Floor Type: Carpet
Bathroom Info:
Full Bathrooms: 3
Partial Bathrooms: 1Full Bathrooms: 3
Bathroom Amenities: Soaking Tub
Bathroom in Basement: 0
Dining Room Info:
Dimensions: —
Location: —Dimensions: —
Floor Type: Carpet
Kitchen Info:
Dimensions: —
Location: —Dimensions: —
Floor Type: Hardwood
Features: Eating Area-Table Space, Island, Pantry-Closet
Laundry Room Info:
Dimensions: —
Location: —Dimensions: —
Floor Type: Vinyl
Living Room Info:
Dimensions: —
Location: —Dimensions: —
Floor Type: Carpet
Family Room Info:
Dimensions: —
Location: —Dimensions: —
Floor Type: Carpet
Additional Rooms Info:
Rooms: Den
Basement: FullRooms: Den
Other Specifics
| 2 | |
| Concrete Perimeter | |
| Garage | |
| — | |
| — | |
| — | |
| Patio | |
| Irregular Lot | |
| 76X157X94X159 | |
| Unfinished | |
| Full | |
| Hardwood Floors, First Floor Laundry | |
| — | |
| Not in DB | |
| Sidewalks, Street Lights, Street Paved | |
| — | |
| Wood Burning, Gas Starter |
Tax History
| Year | Property Taxes |
|---|---|
| 2014 | $8,077 |
| 2021 | $9,742 |
Contact Agent
Nearby Similar Homes
1577 Coral Drive, Yorkville, Illinois 60560

For Sale
$424,000
3 beds / 3.1 baths / 1,930 ft2
Single Family / Built: 2009
24
1452 Ruby Drive, Yorkville, Illinois 60560

For Sale
$440,000
5 beds / 2.1 baths / 2,636 ft2
Single Family / Built: 2016
106
1152 Midnight Place, Yorkville, Illinois 60560
For Sale
$390,000
3 beds / 2.1 baths / 1,976 ft2
Single Family / Built: 2013
4
Nearby Sold Comparables


1578 Coral Drive, Yorkville, Illinois 60560

Sold
$314,900
4 beds / 3.1 baths / 3,250 ft2
Single Family / Built: 2007
2442

Contact Agent
Listing Provided By
RE/MAX Professionals Select
