

1709 Mullikin, Champaign, Illinois 61822
Subdivision > Trails At Brittany
Sorry, we are updating photos, please update this page in 15 minutes
$800,000
|
Sold
|
|
| Status: | Closed |
| Sqft: | 5,646 |
| Cost/Sqft: | $147 |
| Beds: | 5 |
| Baths: | 6 |
| Year Built: | — |
| Property Taxes: | $21,921 |
| Days On Market: | 4714 |
| Lot Size: | 0,00 |
Description
Stunning, custom home; an abundance of state of the art amenities, home totally wired, features stained glass, hardwoods, granite,heated floors,home theater,hot tub, pool, pergola, outdoor fireplace, privacy landscaping. beautifully appointed. Additional dimensions found under directions.results of radon test on misc#3; average is 2.2 pc all measurements from licensed appraiser.
Property Specifics
| Single Family | |
| — | |
| — | |
| — | |
| Full | |
| Vinyl Siding | |
| — | |
| — | |
| No | |
| — |
| Champaign | |
| Trails At Brittany | |
| — / — | |
| — | |
| Public | |
| Public Sewer | |
| Central Air | |
| Natural Gas, Forced Air | |
| 09466545 | |
| 032020233003 |
Nearby Schools
| NAME: | DISTRICT: | DISTANCE: | |
|---|---|---|---|
|
Grade School
Soc |
— | ||
|
Middle School
Call Unt 4 351-3701 |
Not in DB | ||
|
High School
Centennial High School |
Not in DB | ||
Property History
| DATE: | EVENT: | PRICE: | SOURCE: |
|---|---|---|---|
| 30 May, 2014 | Sold | $800,000 | MRED MLS |
| 20 Apr, 2014 | Under contract | $829,000 | MRED MLS |
| 23 Dec, 2013 | Listed for sale | $829,000 | MRED MLS |
| 25 Jul, 2019 | Sold | $750,000 | MRED MLS |
| 16 Jun, 2019 | Under contract | $825,000 | MRED MLS |
| 27 Mar, 2019 | Listed for sale | $825,000 | MRED MLS |
Sorry, we are updating photos, please update this page in 15 minutes
Room Specifics
All Bedroom Info:
Total Bedrooms: 5
Bedrooms Above Ground: 5
Bedrooms Below Ground: 0
Total Bedrooms: 5
Bedrooms Above Ground: 5
Bedrooms Below Ground: 0
Second Bedroom Info:
Dimensions: —
Location: —Dimensions: —
Floor Type: Carpet
Third Bedroom Info:
Dimensions: —
Location: —Dimensions: —
Floor Type: Carpet
Fourth Bedroom Info:
Dimensions: —
Location: —Dimensions: —
Floor Type: Carpet
Bathroom Info:
Full Bathrooms: 6
Partial Bathrooms: 1Full Bathrooms: 6
Bathroom Amenities: Whirlpool
Bathroom in Basement: —
Dining Room Info:
Dimensions: —
Location: —Dimensions: —
Floor Type: Hardwood
Kitchen Info:
Dimensions: —
Location: —Dimensions: —
Floor Type: Hardwood
Features: Eating Area-Table Space, Pantry-Closet
Living Room Info:
Dimensions: —
Location: —Dimensions: —
Floor Type: Hardwood
Family Room Info:
Dimensions: —
Location: —Dimensions: —
Floor Type: Hardwood
Additional Rooms Info:
Rooms: Bedroom 5, Walk In Closet
Basement: FullRooms: Bedroom 5, Walk In Closet
Other Specifics
| 3 | |
| — | |
| Garage | |
| — | |
| — | |
| — | |
| Deck, In Ground Pool, Porch, Porch Screened, Hot Tub | |
| Fenced Yard | |
| 116.67X150.50 | |
| — | |
| Full | |
| First Floor Bedroom, Skylight(s), Bar-Wet | |
| Dishwasher, Disposal, Microwave, Built-In Oven, Range Hood, Range, Refrigerator | |
| Not in DB | |
| Sidewalks | |
| — | |
| Gas Log |
Tax History
| Year | Property Taxes |
|---|---|
| 2014 | $21,921 |
| 2019 | $23,235 |
Contact Agent
Nearby Similar Homes
1706 Mullikin Drive, Champaign, Illinois 61822

For Sale
$1,066,000
3 beds / 4.2 baths / 3,842 ft2
Single Family / Built: 2011
85
4706 Chestnut Grove Drive, Champaign, Illinois 61822
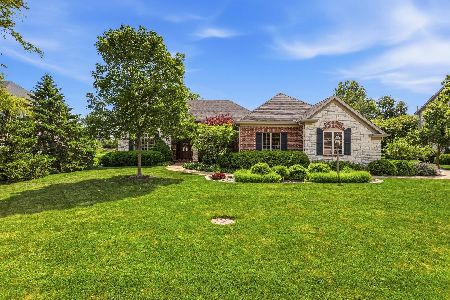
For Sale
$775,000
3 beds / 4.1 baths / 3,648 ft2
Single Family / Built: 2006
170
4705 Sandcherry Drive, Champaign, Illinois 61822
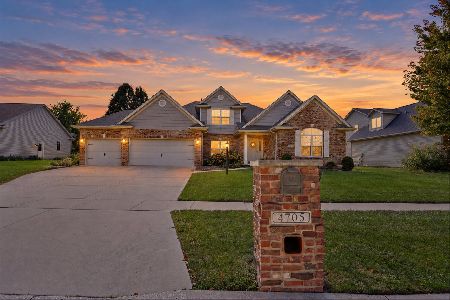
For Sale
$619,900
4 beds / 3.1 baths / 3,000 ft2
Single Family / Built: 2006
29
4714 Chestnut Grove Drive, Champaign, Illinois 61822
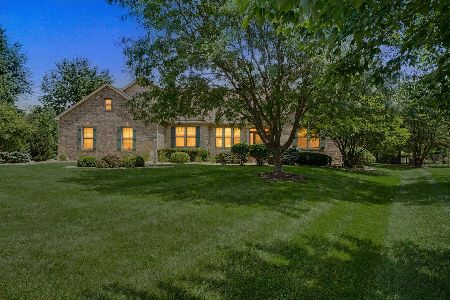
For Sale
$744,900
3 beds / 3.0 baths / 2,777 ft2
Single Family / Built: 2009
127
1809 Mullikin Drive, Champaign, Illinois 61822

For Sale
$929,900
6 beds / 4.1 baths / 6,193 ft2
Single Family / Built: 2005
189
4412 Brittany Trail Drive, Champaign, Illinois 61822

For Sale
$699,000
4 beds / 4.1 baths / 3,684 ft2
Single Family / Built: 2003
231
Nearby Sold Comparables
1709 Mullikin Drive, Champaign, Illinois 61822

Sold
$825,000
5 beds / 5.1 baths / 5,647 ft2
Single Family / Built: 2006
2794
1707 Mullikin Drive, Champaign, Illinois 61822
Sold
$549,990
5 beds / 5.1 baths / 3,594 ft2
Single Family / Built: 2004
2612
1706 Mullikin Dr, Champaign, Illinois 61822
Sold
$849,900
3 beds / 4.2 baths / 3,745 ft2
Single Family / Built: 2011
4117
4702 Chestnut Grove Drive, Champaign, Illinois 61822
Sold
$537,900
3 beds / 3.1 baths / 2,600 ft2
Single Family / Built: 2007
2740
4702 Chestnut Grove Drive, Champaign, Illinois 61822
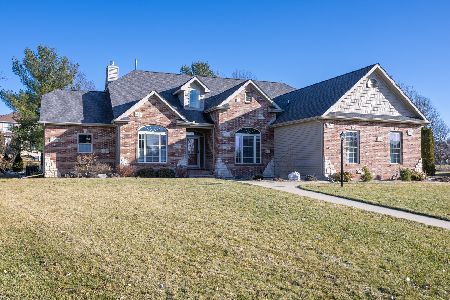
Sold
$649,900
3 beds / 3.1 baths / 2,552 ft2
Single Family / Built: 2007
1016
Contact Agent
Listing Provided By
Coldwell Banker The R.E. Group
