

1726 Elm Street, Des Plaines, Illinois 60016


$279,900
|
Sold
|
|
| Status: | Closed |
| Sqft: | 1,805 |
| Cost/Sqft: | $155 |
| Beds: | 3 |
| Baths: | 2 |
| Year Built: | 1963 |
| Property Taxes: | $3,596 |
| Days On Market: | 2223 |
| Lot Size: | 0,00 |
Description
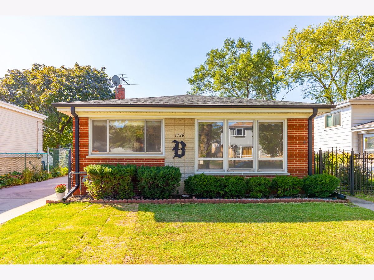
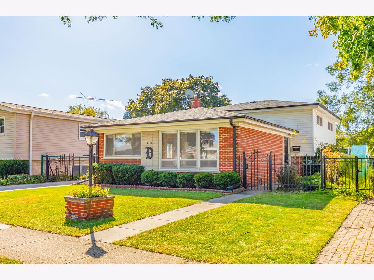
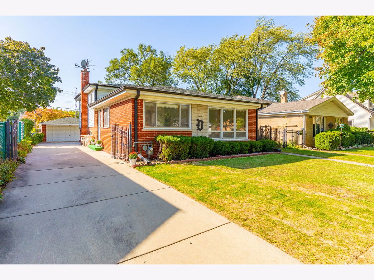
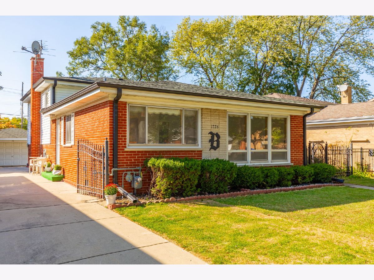
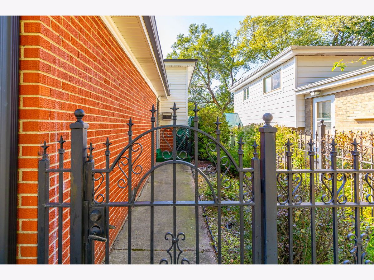
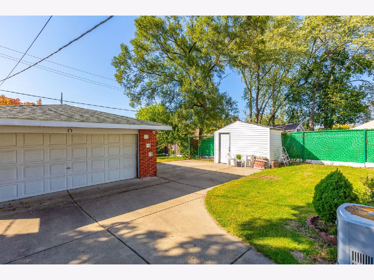
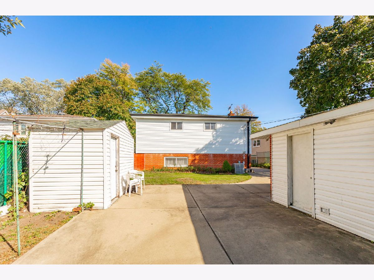
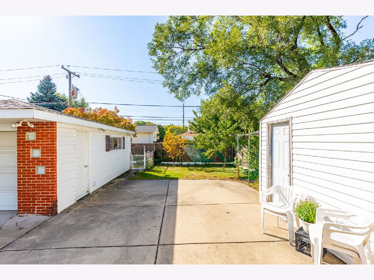
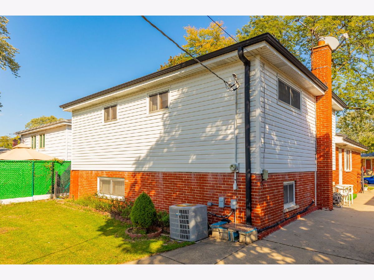
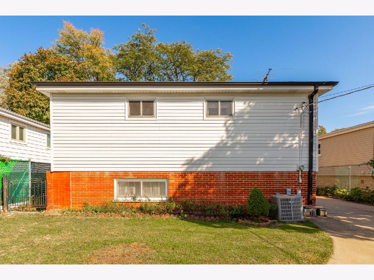
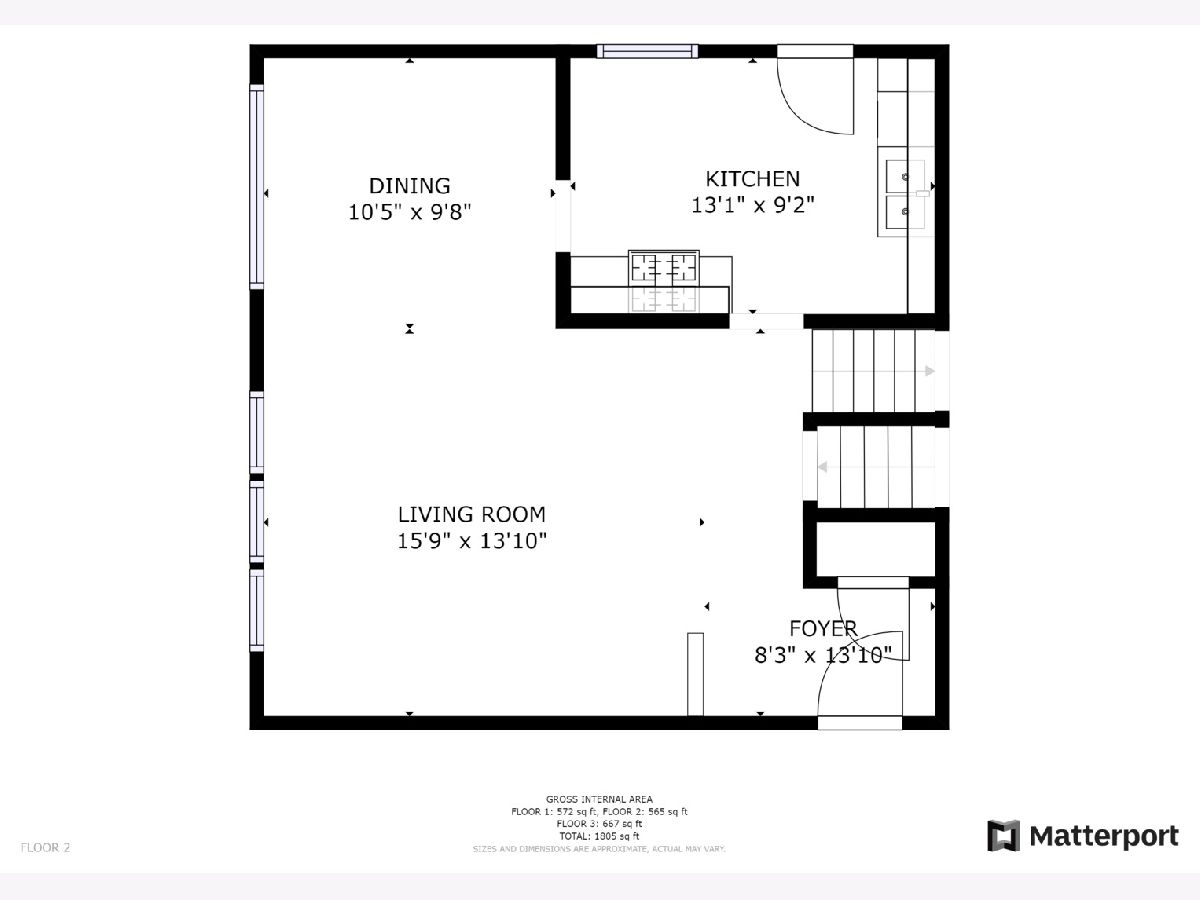
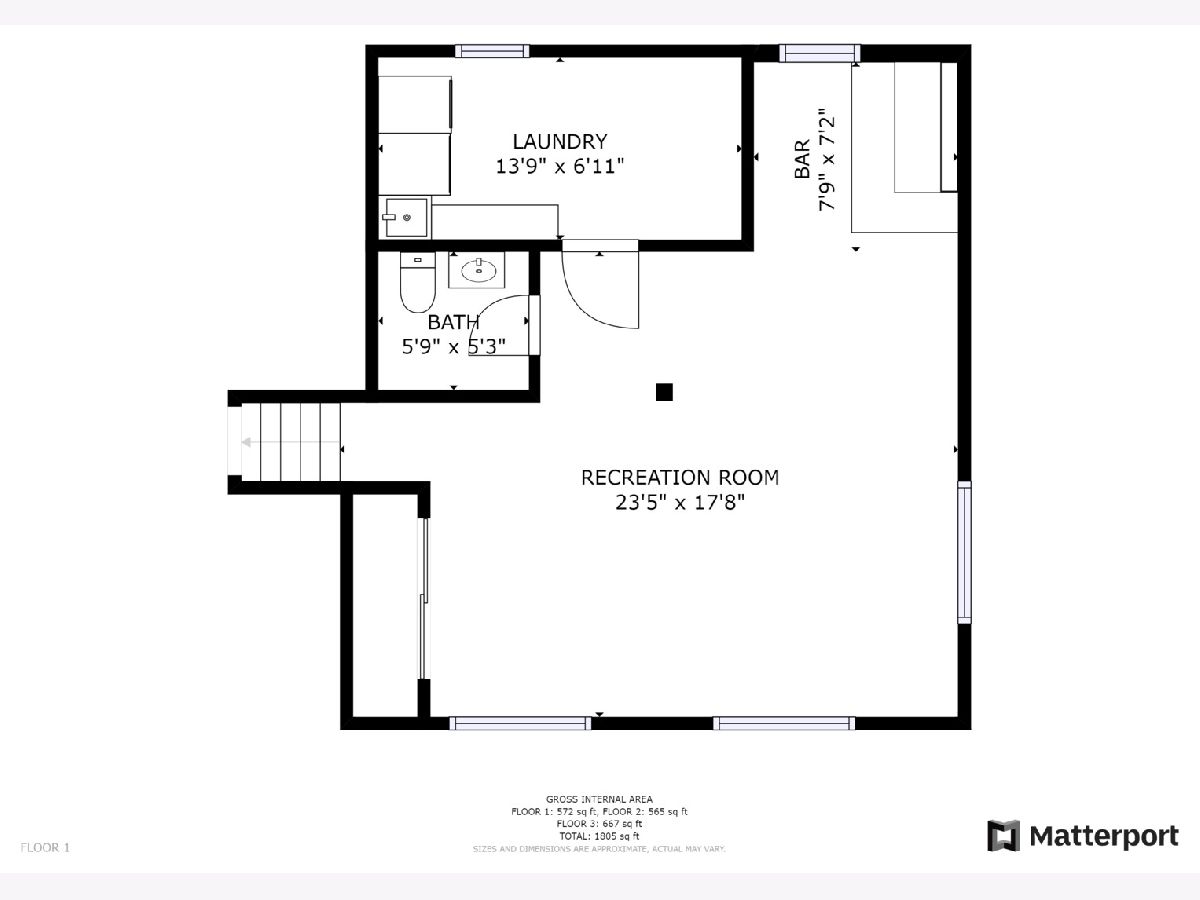
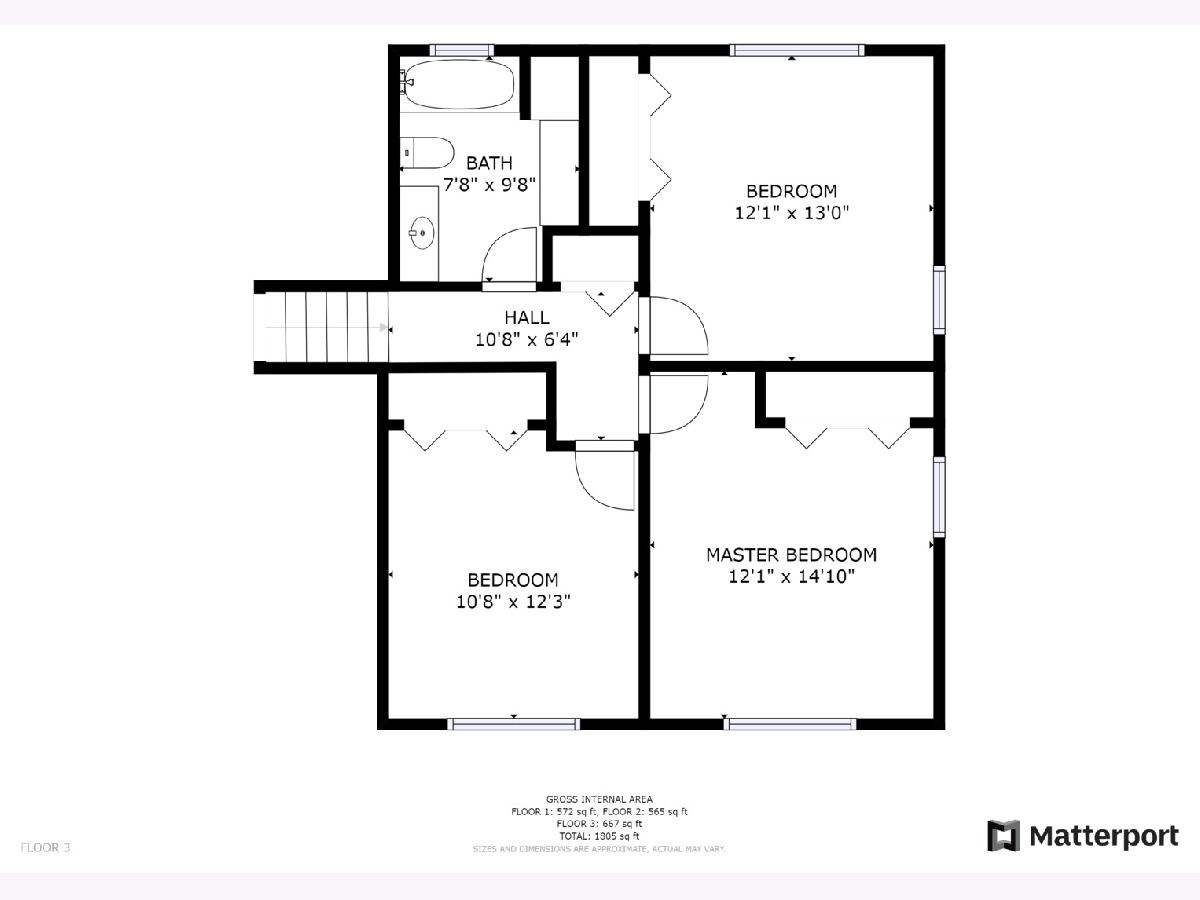
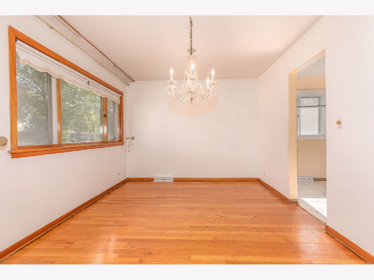
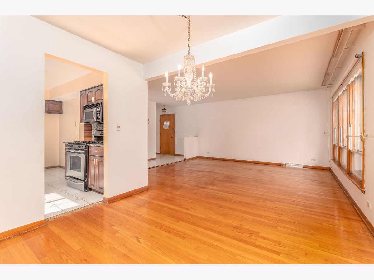
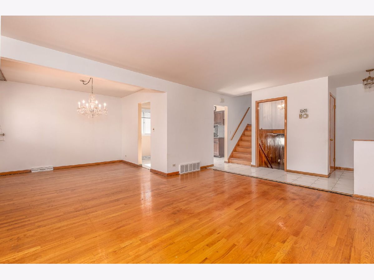
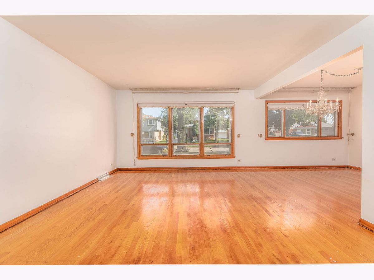
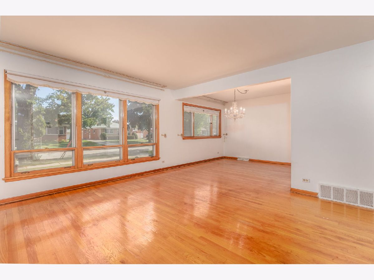
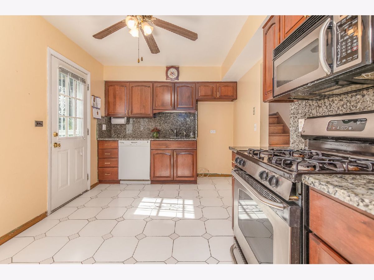
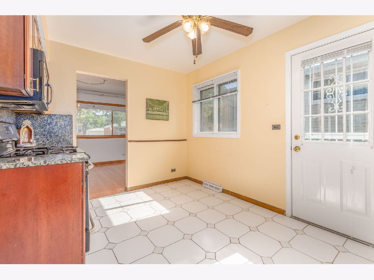
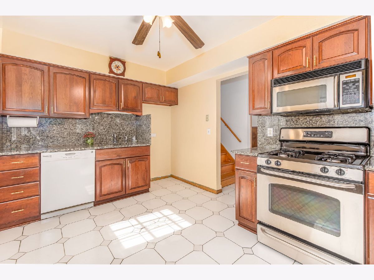
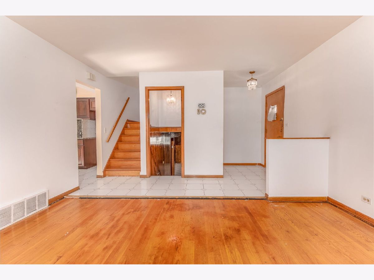
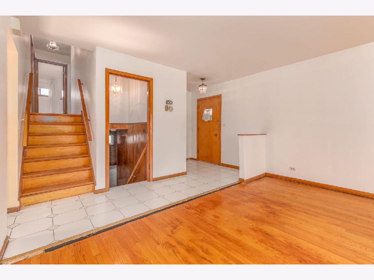
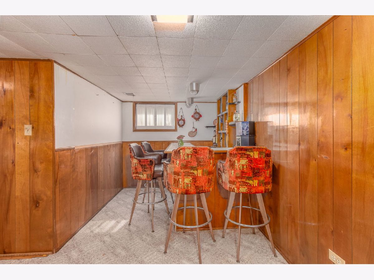
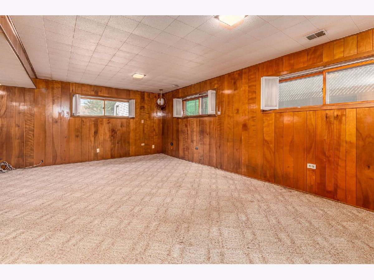
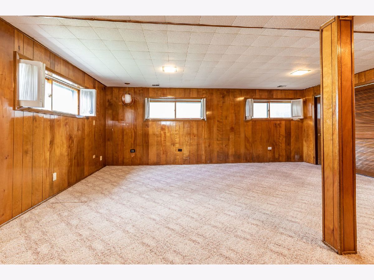
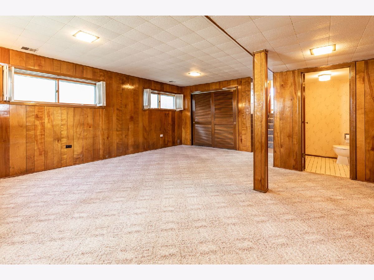
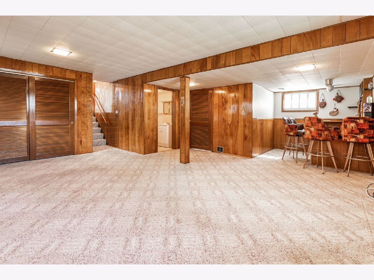
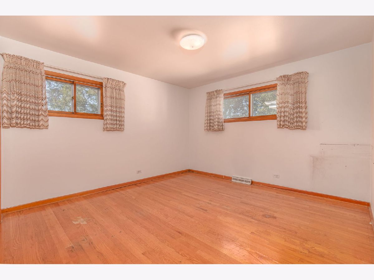
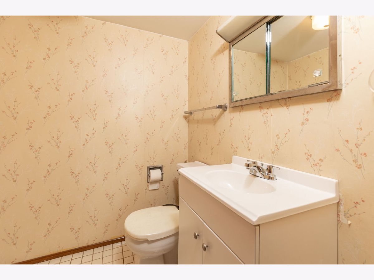
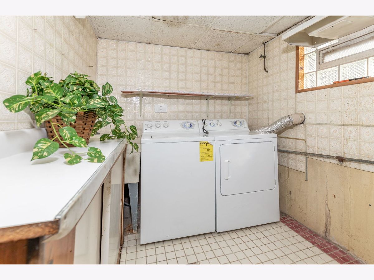
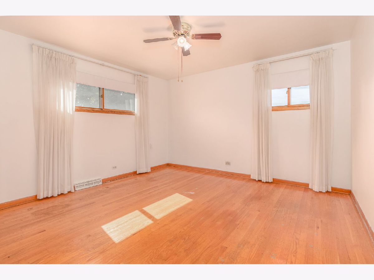
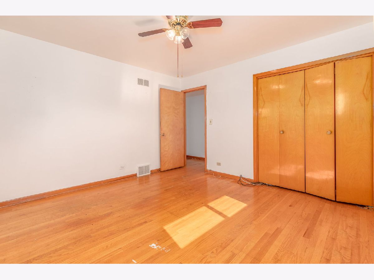
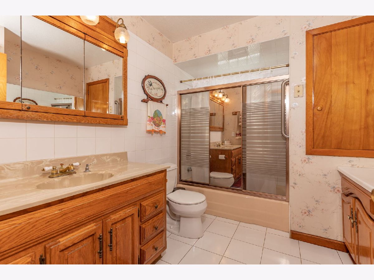
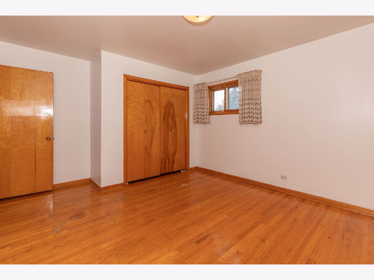
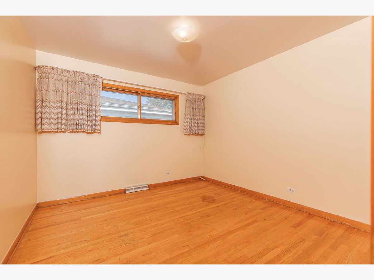
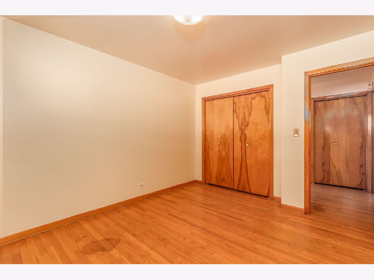
Family owned home for many years being sold. High and dry home with no history of flooding. So much to like about this home. Beautiful curb appeal with nice backyard with shed, area being used for garden, and two car garage. The homes roof is newer and brick exterior is in fine shape. Carpets just removed that show off the 3/4" oak hardwood floors. Home is priced to sell in as-is condition. Home needs to be repainted on the inside, needs floors resurfaced and windows are original but working fine. Home in fixed up condition is worth 330K. Sweat equity awaits to make some money off your efforts and minor renovation. The home has an abundance of natural light on all floors including the lower level. Enjoy living on an interior street with great neighbors. There is a 3D Matterport Tour online, with floor plans and HDR pictures.
Property Specifics
| Single Family | |
| — | |
| — | |
| 1963 | |
| None | |
| Brick | |
| Asphalt | |
| SPLIT LEVEL | |
| No | |
| — |
| Cook | |
| — | |
| 0 / Not Applicable | |
| None | |
| Lake Michigan | |
| Public Sewer | |
| Central Air | |
| Natural Gas, Forced Air | |
| 10901752 | |
| 09292100280000 |
Nearby Schools
| NAME: | DISTRICT: | DISTANCE: | |
|---|---|---|---|
|
Grade School
South Elementary School |
62 | — | |
|
Middle School
Iroquois Community School |
62 | Not in DB | |
|
High School
Maine West High School |
207 | Not in DB | |
Property History
| DATE: | EVENT: | PRICE: | SOURCE: |
|---|---|---|---|
| 7 Dec, 2020 | Sold | $279,900 | MRED MLS |
| 19 Oct, 2020 | Under contract | $279,900 | MRED MLS |
| 9 Oct, 2020 | Listed for sale | $279,900 | MRED MLS |
Room Specifics
Total Bedrooms: 3
Bedrooms Above Ground: 3
Bedrooms Below Ground: 0
Dimensions: —
Floor Type: Hardwood
Dimensions: —
Floor Type: Hardwood
Full Bathrooms: 2
Bathroom Amenities: —
Bathroom in Basement: —
Dimensions: —
Floor Type: Hardwood
Dimensions: —
Floor Type: Ceramic Tile
Features: Eating Area-Table Space
Dimensions: —
Floor Type: Other
Dimensions: —
Floor Type: Hardwood
Dimensions: —
Floor Type: Carpet
Rooms: Foyer
Other Specifics
| 2 | |
| Concrete Perimeter | |
| Garage | |
| — | |
| — | |
| — | |
| — | |
| — | |
| 127.3X50 | |
| — | |
| None | |
| — | |
| Range, Microwave, Dishwasher, Washer, Dryer | |
| Not in DB | |
| — | |
| — | |
| — |
Tax History
| Year | Property Taxes |
|---|---|
| 2020 | $3,596 |
Contact Agent
Nearby Similar Homes
Nearby Sold Comparables


Contact Agent
Listing Provided By
Homesmart Connect LLC
