

444 Norman Court, Des Plaines, Illinois 60016


$357,000
|
Sold
|
|
| Status: | Closed |
| Sqft: | 2,000 |
| Cost/Sqft: | $180 |
| Beds: | 4 |
| Baths: | 3 |
| Year Built: | 1969 |
| Property Taxes: | $9,160 |
| Days On Market: | 2311 |
| Lot Size: | 0,22 |
Description
ESTATE SALE CERTIFICATE OF ERROR HAS BEEN PLACED AND WILL REDUCE TAXES SUBSTANTIALLY.. WELCOME HOME TO THIS BEAUTIFULLY REMODELED 4 BR HOME W/HARDWOOD FLOORS, NEWER WINDOWS, UPDATED KITCHEN AND BATHS, SIX PANEL DOORS. SHOWS PRIDE OF OWNERSHIP. 1ST FLOOR BEDROOM COULD BE OFFICE OR IN LAW BEDROOM. WALKING DISTANCE TO SHOPPING, TRANSPORTATION AND SCHOOL. BONUS SUB BASEMENT WAITING TO BE FINISHED TO RECREATION ROOM. DON'T MISS THIS LOVELY HOME.LOCATED IN POPULAR BRENTWOOD
Property Specifics
| Single Family | |
| — | |
| Tri-Level | |
| 1969 | |
| Partial | |
| Vinyl Siding, Brick | |
| — | |
| — | |
| No | |
| 0.22 |
| Cook | |
| — | |
| — / Not Applicable | |
| None | |
| Lake Michigan | |
| Public Sewer | |
| Central Air | |
| Natural Gas, Forced Air | |
| 10769336 | |
| 08131030460000 |
Nearby Schools
| NAME: | DISTRICT: | DISTANCE: | |
|---|---|---|---|
|
Grade School
Brentwood Elementary School |
59 | — | |
|
Middle School
Friendship Junior High School |
59 | Not in DB | |
|
High School
Elk Grove High School |
214 | Not in DB | |
Property History
| DATE: | EVENT: | PRICE: | SOURCE: |
|---|---|---|---|
| 31 Aug, 2020 | Sold | $357,000 | MRED MLS |
| 27 Jul, 2020 | Under contract | $359,900 | MRED MLS |
| 3 Jul, 2020 | Listed for sale | $359,900 | MRED MLS |


Room Specifics
All Bedroom Info:
Total Bedrooms: 4
Bedrooms Above Ground: 4
Bedrooms Below Ground: 0
Total Bedrooms: 4
Bedrooms Above Ground: 4
Bedrooms Below Ground: 0
Second Bedroom Info:
Dimensions: —
Location: —Dimensions: —
Floor Type: Hardwood
Third Bedroom Info:
Dimensions: —
Location: —Dimensions: —
Floor Type: Ceramic Tile
Fourth Bedroom Info:
Dimensions: —
Location: —Dimensions: —
Floor Type: Ceramic Tile
Bathroom Info:
Full Bathrooms: 3
Partial Bathrooms: 1Full Bathrooms: 3
Bathroom Amenities: —
Bathroom in Basement: 0
Dining Room Info:
Dimensions: —
Location: —Dimensions: —
Floor Type: Ceramic Tile
Kitchen Info:
Dimensions: —
Location: —Dimensions: —
Floor Type: Ceramic Tile
Features: Eating Area-Table Space
Living Room Info:
Dimensions: —
Location: —Dimensions: —
Floor Type: Hardwood
Family Room Info:
Dimensions: —
Location: —Dimensions: —
Floor Type: Ceramic Tile
Additional Rooms Info:
Rooms: No additional rooms
Basement: PartialRooms: No additional rooms
Other Specifics
| 2 | |
| — | |
| Garage | |
| — | |
| — | |
| — | |
| Patio | |
| Fenced Yard | |
| 59 X 162 | |
| — | |
| Full | |
| Hardwood Floors | |
| Range, Dishwasher, Refrigerator, Washer, Dryer | |
| Not in DB | |
| — | |
| — | |
| Wood Burning |
Tax History
| Year | Property Taxes |
|---|---|
| 2020 | $9,160 |
Contact Agent
Nearby Similar Homes
918 Owen Street, Mount Prospect, Illinois 60056

For Sale
$429,900
4 beds / 2.0 baths / 1,235 ft2
Single Family / Built: 1959
36
574 Millers Road, Des Plaines, Illinois 60016
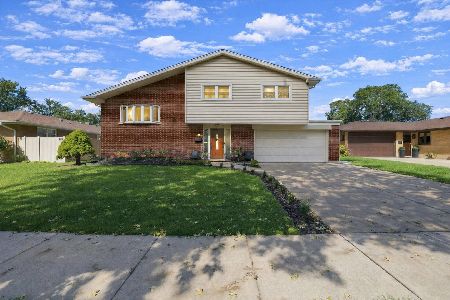
For Sale
$485,000
3 beds / 2.0 baths / 1,645 ft2
Single Family / Built: 1963
25
459 Millers Road, Des Plaines, Illinois 60016

For Sale
$465,000
4 beds / 2.0 baths / 1,847 ft2
Single Family / Built: 1961
127
576 Dara James Road, Des Plaines, Illinois 60016

For Sale
$499,999
3 beds / 3.0 baths / 2,406 ft2
Single Family / Built: 1960
84
911 Elmhurst Road, Mount Prospect, Illinois 60056
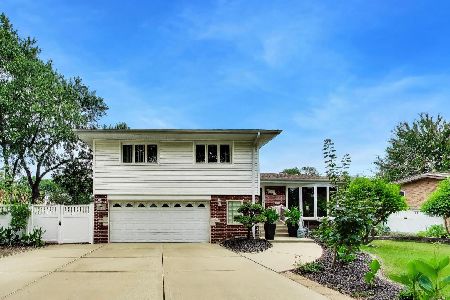
For Sale
$529,000
3 beds / 2.1 baths / 2,039 ft2
Single Family / Built: 1958
36

Nearby Sold Comparables
1726 Elm Street, Des Plaines, Illinois 60016
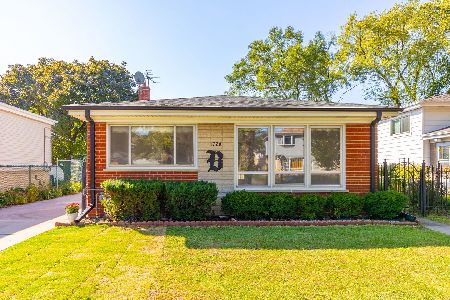
Sold
$279,900
3 beds / 1.1 baths / 1,805 ft2
Single Family / Built: 1963
2213
437 Norman Court, Des Plaines, Illinois 60016

Sold
$300,000
4 beds / 2.1 baths / 1,986 ft2
Single Family / Built: 1965
2412
304 Golf Road, Mount Prospect, Illinois 60056

Sold
$299,900
3 beds / 2.1 baths / 1,574 ft2
Single Family / Built: 1956
2811
304 Golf Road, Mount Prospect, Illinois 60056
Sold
$289,000
3 beds / 2.1 baths / 1,574 ft2
Single Family / Built: 1955
4915
Contact Agent
Listing Provided By
Berkshire Hathaway HomeServices Starck Real Estate
