

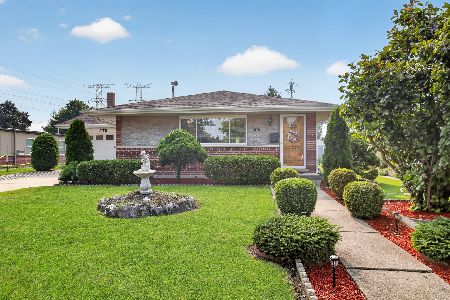
304 Golf Road, Mount Prospect, Illinois 60056
Sorry, we are updating photos, please update this page in 15 minutes
$272,500
|
Sold
|
|
| Status: | Closed |
| Sqft: | 1,574 |
| Cost/Sqft: | $184 |
| Beds: | 3 |
| Baths: | 3 |
| Year Built: | 1955 |
| Property Taxes: | $2,254 |
| Days On Market: | 4925 |
| Lot Size: | 0,51 |
Description
LOCATED ON A LARGE 1/2 ACRE LOT, THIS ALL BRICK HOME IS A GEM. IT FEATURES A NEW ROOF & NEWLY REFINISHED BASEMENT W/A FULL BATH & A REMODELED FIRST FLOOR BATH. A LARGE EAT-IN KITCHEN, LOTS OF CLOSETS & STORAGE. TWO CAR GARAGE & EXTRA PARKING. HARDWOOD FLOORS ARE UNDER THE CARPET IN THE LIVING ROOM & ALL 3 BEDROOMS.
Property Specifics
| Single Family | |
| — | |
| Ranch | |
| 1955 | |
| Full | |
| Brick | |
| Asphalt | |
| — | |
| No | |
| 0.51 |
| Cook | |
| — | |
| 0 / Not Applicable | |
| None | |
| Lake Michigan, Public | |
| Public Sewer, Sewer-Storm | |
| Central Air | |
| Natural Gas, Forced Air | |
| 08346681 | |
| 08131130140000 |
Nearby Schools
| NAME: | DISTRICT: | DISTANCE: | |
|---|---|---|---|
|
Grade School
Lions Park Elementary School |
57 | — | |
|
Middle School
Lincoln Junior High School |
57 | Not in DB | |
|
High School
Prospect High School |
214 | Not in DB | |
Property History
| DATE: | EVENT: | PRICE: | SOURCE: |
|---|---|---|---|
| 19 Jun, 2013 | Sold | $272,500 | MRED MLS |
| 31 May, 2013 | Under contract | $289,000 | MRED MLS |
| 17 May, 2013 | Listed for sale | $289,000 | MRED MLS |
| 4 Apr, 2019 | Sold | $282,000 | MRED MLS |
| 4 Mar, 2019 | Under contract | $299,900 | MRED MLS |
| 19 Feb, 2019 | Listed for sale | $299,900 | MRED MLS |
Sorry, we are updating photos, please update this page in 15 minutes
Room Specifics
All Bedroom Info:
Total Bedrooms: 3
Bedrooms Above Ground: 3
Bedrooms Below Ground: 0
Total Bedrooms: 3
Bedrooms Above Ground: 3
Bedrooms Below Ground: 0
Second Bedroom Info:
Dimensions: —
Location: —Dimensions: —
Floor Type: Carpet
Third Bedroom Info:
Dimensions: —
Location: —Dimensions: —
Floor Type: Carpet
Bathroom Info:
Full Bathrooms: 3
Partial Bathrooms: 1Full Bathrooms: 3
Bathroom Amenities: —
Bathroom in Basement: 1
Dining Room Info:
Dimensions: —
Location: —Dimensions: —
Floor Type: Carpet
Kitchen Info:
Dimensions: —
Location: —Dimensions: —
Floor Type: Vinyl
Features: Eating Area-Table Space, Galley
Laundry Room Info:
Dimensions: —
Location: —Dimensions: —
Floor Type: Vinyl
Living Room Info:
Dimensions: —
Location: —Dimensions: —
Floor Type: Carpet
Family Room Info:
Dimensions: —
Location: —Dimensions: —
Floor Type: Carpet
Additional Rooms Info:
Rooms: Play Room, Recreation Room, Utility Room-Lower Level
Basement: FullRooms: Play Room, Recreation Room, Utility Room-Lower Level
Other Specifics
| 2 | |
| Concrete Perimeter | |
| Garage | |
| — | |
| — | |
| — | |
| Patio, Storms/Screens | |
| — | |
| 175 X 125 | |
| Full | |
| None | |
| Bar-Wet, Hardwood Floors, First Floor Bedroom, First Floor Laundry, First Floor Full Bath | |
| Double Oven, Microwave, Dishwasher, Refrigerator, Washer, Dryer | |
| Not in DB | |
| Street Lights, Street Paved | |
| — | |
| — |
Tax History
| Year | Property Taxes |
|---|---|
| 2013 | $2,254 |
| 2019 | $9,308 |
Contact Agent
Nearby Similar Homes
918 Owen Street, Mount Prospect, Illinois 60056

For Sale
$429,900
4 beds / 2.0 baths / 1,235 ft2
Single Family / Built: 1959
46
574 Millers Road, Des Plaines, Illinois 60016

For Sale
$485,000
3 beds / 2.0 baths / 1,645 ft2
Single Family / Built: 1963
35
459 Millers Road, Des Plaines, Illinois 60016

For Sale
$465,000
4 beds / 2.0 baths / 1,847 ft2
Single Family / Built: 1961
137
576 Dara James Road, Des Plaines, Illinois 60016
For Sale
$499,999
3 beds / 3.0 baths / 2,406 ft2
Single Family / Built: 1960
94
200 Council Trail, Mount Prospect, Illinois 60056

For Sale
$449,000
3 beds / 2.0 baths / 0 ft2
Single Family / Built: 1955
8

Nearby Sold Comparables
304 Golf Road, Mount Prospect, Illinois 60056

Sold
$299,900
3 beds / 2.1 baths / 1,574 ft2
Single Family / Built: 1956
2821
919 Elm Street, Mount Prospect, Illinois 60056
Sold
$594,900
4 beds / 3.1 baths / 3,619 ft2
Single Family / Built: 1960
4197
920 School Street, Mount Prospect, Illinois 60056
Sold
$489,900
4 beds / 2.0 baths / 0 ft2
Single Family / Built: 1963
3015
444 Norman Court, Des Plaines, Illinois 60016

Sold
$359,900
4 beds / 2.1 baths / 2,000 ft2
Single Family / Built: 1969
2321
918 School Street, Mount Prospect, Illinois 60056
Sold
$689,900
4 beds / 2.1 baths / 3,108 ft2
Single Family / Built: 1961
4232
Contact Agent
Listing Provided By
Berkshire Hathaway HomeServices American Heritage
