

1813 Thurow Street, Sycamore, Illinois 60178
Subdivision > Reston Ponds
Sorry, we are updating photos, please update this page in 15 minutes
$230,000
|
Sold
|
|
| Status: | Closed |
| Sqft: | 2,400 |
| Cost/Sqft: | $99 |
| Beds: | 3 |
| Baths: | 2 |
| Year Built: | 2004 |
| Property Taxes: | $7,002 |
| Days On Market: | 4308 |
| Lot Size: | 0,21 |
Description
Premium lot overlooking large pond. Stunning home w/vaulted ceiling, fireplace, arched doorways and 6 panel doors. Kitchen with island breakfast bar & S/S appliances. Dining room w/chair rail. 1st floor laundry. Split floor plan. Master features dual vanities, separate shower & WIC. Abundant Sunroom overlooks the pond and patio. Easy living and basement/crawl for future expansion if needed.
Property Specifics
| Single Family | |
| — | |
| Ranch | |
| 2004 | |
| Partial | |
| Vinyl Siding | |
| Asphalt | |
| — | |
| Yes | |
| 0.21 |
| De Kalb | |
| Reston Ponds | |
| 369 / Annual | |
| Other | |
| Public | |
| Public Sewer | |
| Central Air | |
| Forced Air | |
| 08831963 | |
| 0905451002 |
Property History
| DATE: | EVENT: | PRICE: | SOURCE: |
|---|---|---|---|
| 25 Apr, 2015 | Sold | $230,000 | MRED MLS |
| 24 Mar, 2015 | Under contract | $238,450 | MRED MLS |
| 4 Feb, 2015 | Listed for sale | $238,450 | MRED MLS |
| 10 May, 2024 | Sold | $400,000 | MRED MLS |
| 13 Mar, 2024 | Under contract | $399,500 | MRED MLS |
| 12 Mar, 2024 | Listed for sale | $399,500 | MRED MLS |
Sorry, we are updating photos, please update this page in 15 minutes
Room Specifics
All Bedroom Info:
Total Bedrooms: 3
Bedrooms Above Ground: 3
Bedrooms Below Ground: 0
Total Bedrooms: 3
Bedrooms Above Ground: 3
Bedrooms Below Ground: 0
Second Bedroom Info:
Dimensions: —
Location: —Dimensions: —
Floor Type: Carpet
Third Bedroom Info:
Dimensions: —
Location: —Dimensions: —
Floor Type: Carpet
Bathroom Info:
Full Bathrooms: 2
Partial Bathrooms: 0Full Bathrooms: 2
Bathroom Amenities: Separate Shower, Double Sink, Soaking Tub
Bathroom in Basement: 0
Dining Room Info:
Dimensions: —
Location: —Dimensions: —
Floor Type: Carpet
Kitchen Info:
Dimensions: —
Location: —Dimensions: —
Floor Type: Vinyl
Features: Eating Area-Breakfast Bar, Island, Pantry-Closet
Living Room Info:
Dimensions: —
Location: —Dimensions: —
Floor Type: Carpet
Additional Rooms Info:
Rooms: Foyer, Heated Sun Room
Basement: PartialRooms: Foyer, Heated Sun Room
Other Specifics
| 2 | |
| Concrete Perimeter | |
| Garage | |
| — | |
| — | |
| — | |
| Patio, Brick Paver Patio, Storms/Screens | |
| Landscaped, Pond(s), Water View | |
| 120 X 77 | |
| — | |
| Full | |
| Vaulted/Cathedral Ceilings, First Floor Bedroom, First Floor Laundry, First Floor Full Bath | |
| Range, Microwave, Dishwasher, Refrigerator, Disposal, Stainless Steel Appliance(s) | |
| Not in DB | |
| Sidewalks, Street Lights, Street Paved | |
| — | |
| Wood Burning, Gas Starter, Heatilator |
Tax History
| Year | Property Taxes |
|---|---|
| 2015 | $7,002 |
| 2024 | $7,561 |
Contact Agent
Nearby Similar Homes
333 Bethany Road, Sycamore, Illinois 60178
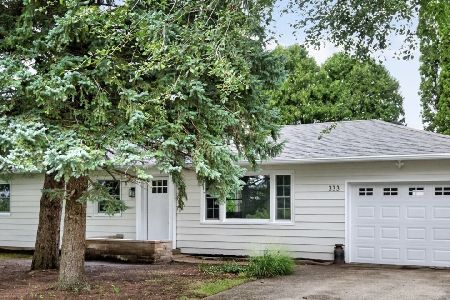
For Sale
$339,900
3 beds / 2.0 baths / 1,952 ft2
Single Family / Built: 1955
29
318 Chautauqua Lane, Sycamore, Illinois 60178
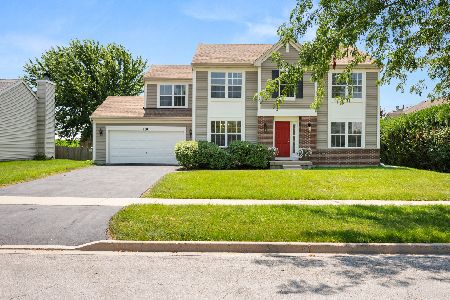
For Sale
$368,999
4 beds / 2.1 baths / 2,424 ft2
Single Family / Built: 2007
128
366 Chautauqua Lane, Sycamore, Illinois 60178
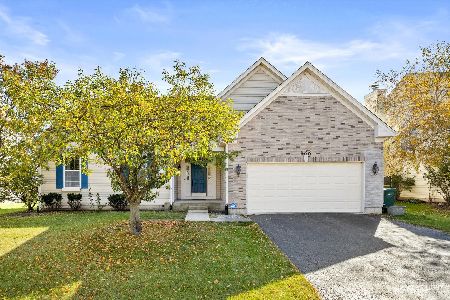
For Sale
$389,000
3 beds / 2.0 baths / 4,586 ft2
Single Family / Built: 2004
36
1233 Commercial Street, Sycamore, Illinois 60178
For Sale
$210,000
3 beds / 2.0 baths / 1,092 ft2
Single Family / Built: 1963
33
126 Kerr Street, Sycamore, Illinois 60178
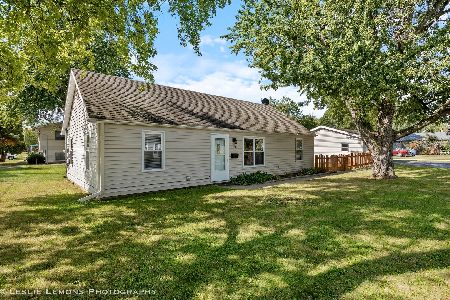
For Sale
$249,900
3 beds / 1.0 baths / 725 ft2
Single Family / Built: 1947
11
1137 Wild Street, Sycamore, Illinois 60178
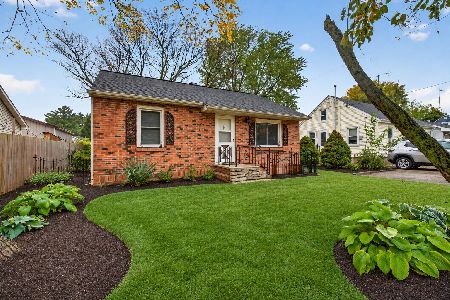
For Sale
$219,900
2 beds / 2.0 baths / 780 ft2
Single Family / Built: 1951
17
Nearby Sold Comparables
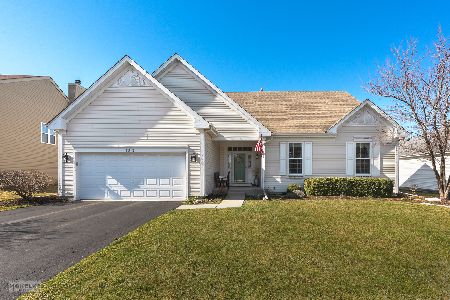
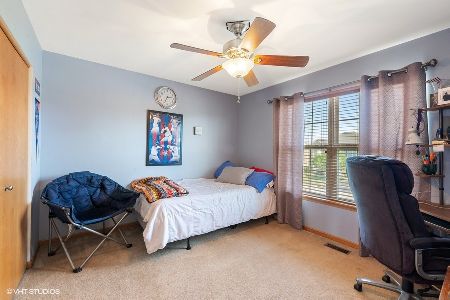

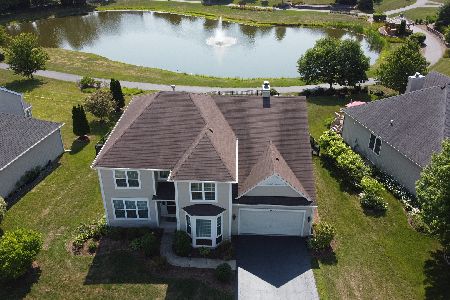
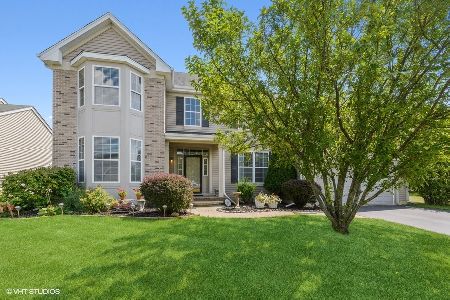
1814 Thurow Street, Sycamore, Illinois 60178
Sold
$338,000
4 beds / 2.1 baths / 3,072 ft2
Single Family / Built: 2004
1915
Contact Agent
Listing Provided By
RE/MAX Experience
