

1901 Sapphire Lane, Aurora, Illinois 60506
Subdivision > Indian Trail West
Sorry, we are updating photos, please update this page in 15 minutes
$190,000
|
Sold
|
|
| Status: | Closed |
| Sqft: | 1,593 |
| Cost/Sqft: | $125 |
| Beds: | 3 |
| Baths: | 3 |
| Year Built: | 1990 |
| Property Taxes: | $4,679 |
| Days On Market: | 4860 |
| Lot Size: | 0,00 |
Description
Just minutes from I-88 & Metra, while still offering Beautiful, Naturesque Scenery. Also conveniently located to Shopping, Restaurants, 3 Golf Courses & the Vaughn Center. This one owner Home has been Meticulously Maintained with the Latest Updates being Beautiful Hardwood Floors & New Appliances. Cozy Fireplace with Custom Mantle & Built-ins ~ Also a Beautifully Finished Basement. Home Warranty Included. A Must See!
Property Specifics
| Single Family | |
| — | |
| Traditional | |
| 1990 | |
| Full | |
| Vinyl Siding | |
| Asphalt | |
| — | |
| No | |
| — |
| Kane | |
| Indian Trail West | |
| 0 / Not Applicable | |
| None | |
| Public | |
| Public Sewer, Sewer-Storm | |
| Central Air | |
| Natural Gas, Forced Air | |
| 08393091 | |
| 1518232003 |
Nearby Schools
| NAME: | DISTRICT: | DISTANCE: | |
|---|---|---|---|
|
High School
West Aurora High School |
129 | Not in DB | |
Property History
| DATE: | EVENT: | PRICE: | SOURCE: |
|---|---|---|---|
| 31 Oct, 2013 | Sold | $190,000 | MRED MLS |
| 15 Sep, 2013 | Under contract | $198,500 | MRED MLS |
| 11 Jul, 2013 | Listed for sale | $198,500 | MRED MLS |
Sorry, we are updating photos, please update this page in 15 minutes
Room Specifics
All Bedroom Info:
Total Bedrooms: 3
Bedrooms Above Ground: 3
Bedrooms Below Ground: 0
Total Bedrooms: 3
Bedrooms Above Ground: 3
Bedrooms Below Ground: 0
Second Bedroom Info:
Dimensions: —
Location: —Dimensions: —
Floor Type: Carpet
Third Bedroom Info:
Dimensions: —
Location: —Dimensions: —
Floor Type: Carpet
Bathroom Info:
Full Bathrooms: 3
Partial Bathrooms: 1Full Bathrooms: 3
Bathroom Amenities: Separate Shower
Bathroom in Basement: 0
Dining Room Info:
Dimensions: —
Location: —Dimensions: —
Floor Type: Hardwood
Kitchen Info:
Dimensions: —
Location: —Dimensions: —
Floor Type: Ceramic Tile
Features: Eating Area-Breakfast Bar, Eating Area-Table Space, Pantry-Closet
Laundry Room Info:
Dimensions: —
Location: —Dimensions: —
Floor Type: Other
Living Room Info:
Dimensions: —
Location: —Dimensions: —
Floor Type: Hardwood
Family Room Info:
Dimensions: —
Location: —Dimensions: —
Floor Type: Hardwood
Additional Rooms Info:
Rooms: Deck, Recreation Room, Workshop
Basement: FullRooms: Deck, Recreation Room, Workshop
Other Specifics
| 2 | |
| Concrete Perimeter | |
| Garage | |
| — | |
| — | |
| — | |
| Deck, Patio | |
| Fenced Yard | |
| 75X135 | |
| Full | |
| Full | |
| Hardwood Floors | |
| Range, Dishwasher, Refrigerator, Washer, Dryer | |
| Not in DB | |
| Sidewalks, Street Lights | |
| — | |
| Wood Burning, Gas Log, Gas Starter |
Tax History
| Year | Property Taxes |
|---|---|
| 2013 | $4,679 |
Contact Agent
Nearby Similar Homes
2001 Sapphire Lane, Aurora, Illinois 60506

For Sale
$435,000
4 beds / 2.1 baths / 1,924 ft2
Single Family / Built: 1980
18
1240 Foxcroft Drive, Aurora, Illinois 60506

For Sale
$330,000
4 beds / 1.1 baths / 1,451 ft2
Single Family / Built: 1973
155

2059 Robert Street, Aurora, Illinois 60506

For Sale
$349,900
3 beds / 2.0 baths / 1,456 ft2
Single Family / Built: 1975
27
891 Laurel Drive, Aurora, Illinois 60506

For Sale
$290,000
3 beds / 1.0 baths / 0 ft2
Single Family / Built: 1975
51
972 Westgate Drive, Aurora, Illinois 60506
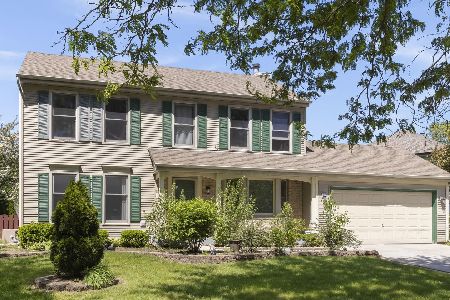
For Sale
$440,000
4 beds / 2.1 baths / 1,816 ft2
Single Family / Built: 1997
36
Nearby Sold Comparables
1910 Sapphire Lane, Aurora, Illinois 60506

Sold
$209,900
3 beds / 2.0 baths / 1,424 ft2
Single Family / Built: 1989
2716
1910 Sapphire Lane, Aurora, Illinois 60506
Sold
$165,000
3 beds / 2.0 baths / 1,424 ft2
Single Family / Built: 1989
5575
1910 Sapphire Lane, Aurora, Illinois 60506
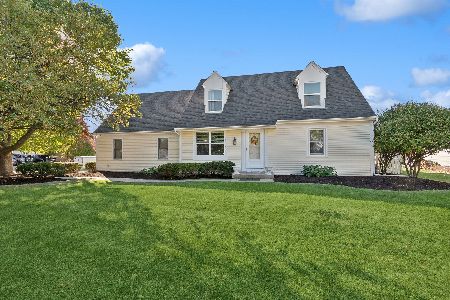
Sold
$287,000
3 beds / 2.0 baths / 1,424 ft2
Single Family / Built: 1989
744
1911 Sapphire Lane, Aurora, Illinois 60506
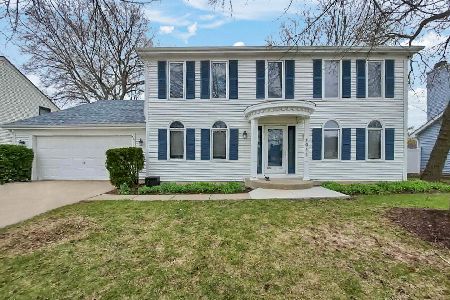
Sold
$384,900
4 beds / 2.1 baths / 1,900 ft2
Single Family / Built: 1991
208
1911 Sapphire Lane, Aurora, Illinois 60506

Sold
$335,000
4 beds / 2.1 baths / 1,900 ft2
Single Family / Built: 1991
1087
1930 Sapphire Lane, Aurora, Illinois 60506
Sold
$199,900
4 beds / 2.1 baths / 1,768 ft2
Single Family / Built: 1989
4529
Contact Agent
Listing Provided By
Kettley & Co. Inc.
