

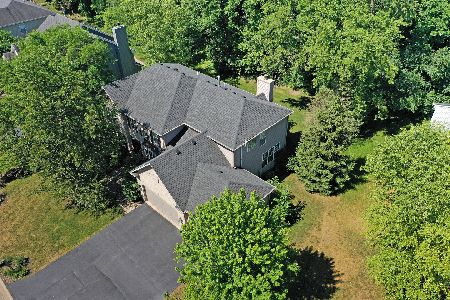
197 Wildwood Lane, Fox River Grove, Illinois 60021
Sorry, we are updating photos, please update this page in 15 minutes
$232,000
|
Sold
|
|
| Status: | Closed |
| Sqft: | 1,632 |
| Cost/Sqft: | $147 |
| Beds: | 3 |
| Baths: | 2 |
| Year Built: | 1974 |
| Property Taxes: | $7,306 |
| Days On Market: | 5589 |
| Lot Size: | 0,51 |
Description
Charming gem on half acre in the woods next to Picnic Grove. Feels like Door County. Hickory mission Kit with ceramic flr; all new appliances; cath ceiling with view of the woods; 2 woodburning FP; both baths are new; 4 car tandem garage; parking for boat or RV; Gar has garden room and loft to be finished as studio or apartment or plenty of storage. Deck built around Oak trees. Unique property that won't disappoint
Property Specifics
| Single Family | |
| — | |
| — | |
| 1974 | |
| Full, Walkout | |
| Cedar | |
| Asphalt | |
| — | |
| No | |
| 0.51 |
| Mc Henry | |
| — | |
| 0 / Not Applicable | |
| None | |
| Private Well | |
| Septic-Private | |
| Central Air | |
| Natural Gas, Forced Air | |
| 07868082 | |
| 2017378001 |
Nearby Schools
| NAME: | DISTRICT: | DISTANCE: | |
|---|---|---|---|
|
Grade School
Algonquin Road Elementary School |
3 | — | |
|
Middle School
Fox River Grove Jr Hi School |
3 | Not in DB | |
|
High School
Cary-grove Community High School |
155 | Not in DB | |
Property History
| DATE: | EVENT: | PRICE: | SOURCE: |
|---|---|---|---|
| 3 Oct, 2011 | Sold | $232,000 | MRED MLS |
| 5 Aug, 2011 | Under contract | $240,000 | MRED MLS |
| 28 Jul, 2011 | Listed for sale | $240,000 | MRED MLS |
| 12 Jul, 2021 | Sold | $456,000 | MRED MLS |
| 8 Jun, 2021 | Under contract | $399,900 | MRED MLS |
| 5 Jun, 2021 | Listed for sale | $399,900 | MRED MLS |
Sorry, we are updating photos, please update this page in 15 minutes
Room Specifics
All Bedroom Info:
Total Bedrooms: 3
Bedrooms Above Ground: 3
Bedrooms Below Ground: 0
Total Bedrooms: 3
Bedrooms Above Ground: 3
Bedrooms Below Ground: 0
Second Bedroom Info:
Dimensions: —
Location: —Dimensions: —
Floor Type: Carpet
Third Bedroom Info:
Dimensions: —
Location: —Dimensions: —
Floor Type: Carpet
Bathroom Info:
Full Bathrooms: 2
Partial Bathrooms: 0Full Bathrooms: 2
Bathroom Amenities: —
Bathroom in Basement: 0
Dining Room Info:
Dimensions: —
Location: —Dimensions: —
Floor Type: Wood Laminate
Kitchen Info:
Dimensions: —
Location: —Dimensions: —
Floor Type: Ceramic Tile
Features: Galley
Living Room Info:
Dimensions: —
Location: —Dimensions: —
Floor Type: Carpet
Family Room Info:
Dimensions: —
Location: —Dimensions: —
Floor Type: Carpet
Additional Rooms Info:
Rooms: Mud Room
Basement: Full, WalkoutRooms: Mud Room
Other Specifics
| 4 | |
| Concrete Perimeter | |
| Garage | |
| — | |
| — | |
| — | |
| Deck, Storms/Screens | |
| Wooded | |
| 150X150 | |
| Unfinished | |
| None | |
| Vaulted/Cathedral Ceilings, Bar-Wet, Wood Laminate Floors, First Floor Bedroom, First Floor Full Bath | |
| Range, Microwave, Dishwasher, Refrigerator, Stainless Steel Appliance(s) | |
| Not in DB | |
| — | |
| — | |
| Wood Burning |
Tax History
| Year | Property Taxes |
|---|---|
| 2011 | $7,306 |
| 2021 | $8,837 |
Contact Agent
Nearby Similar Homes
606 Barberry Trail, Fox River Grove, Illinois 60021
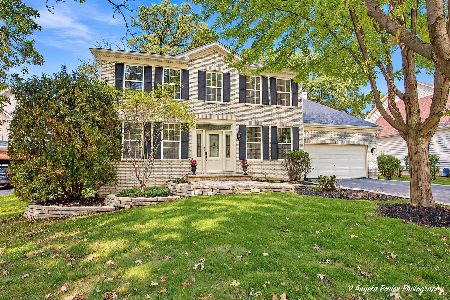
For Sale
$574,000
4 beds / 3.1 baths / 3,560 ft2
Single Family / Built: 2000
30
409 Ski Hill Road, Fox River Grove, Illinois 60021
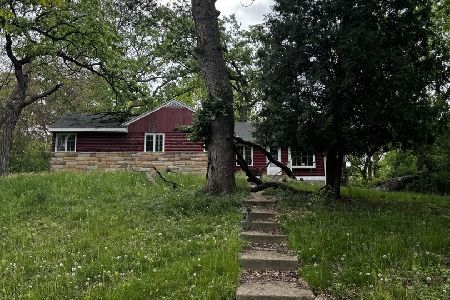
Short Sale
$199,900
3 beds / 2.0 baths / 1,102 ft2
Single Family / Built: 1927
179
399 Asbury Avenue, Fox River Grove, Illinois 60021

For Sale
$579,900
4 beds / 2.1 baths / 3,670 ft2
Single Family / Built: 2005
7
401 River Road, Fox River Grove, Illinois 60021
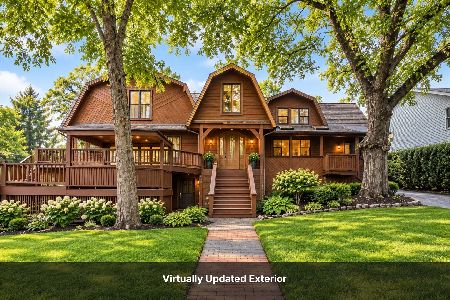
For Sale
$450,000
4 beds / 4.0 baths / 3,530 ft2
Single Family / Built: 1917
52
Nearby Sold Comparables
197 Wildwood Lane, Fox River Grove, Illinois 60021
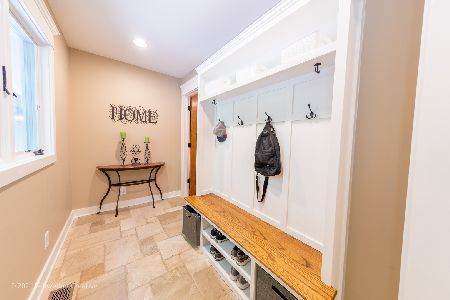
Sold
$399,900
3 beds / 2.1 baths / 2,967 ft2
Single Family / Built: 1974
1989
201 Wildwood Lane, Fox River Grove, Illinois 60021

Sold
$299,000
5 beds / 3.0 baths / 3,247 ft2
Single Family / Built: 1970
4181
711 Barberry Trail, Fox River Grove, Illinois 60021
Sold
$247,900
4 beds / 2.1 baths / 3,285 ft2
Single Family / Built: 1999
5711
Contact Agent
Listing Provided By
Keller Williams Success Realty
