

2116 Lynwood, Champaign, Illinois 61821
Subdivision > Devonshire
Sorry, we are updating photos, please update this page in 15 minutes
$230,000
|
Sold
|
|
| Status: | Closed |
| Sqft: | 2,309 |
| Cost/Sqft: | $102 |
| Beds: | 3 |
| Baths: | 3 |
| Year Built: | — |
| Property Taxes: | $5,748 |
| Days On Market: | 5012 |
| Lot Size: | 0,00 |
Description
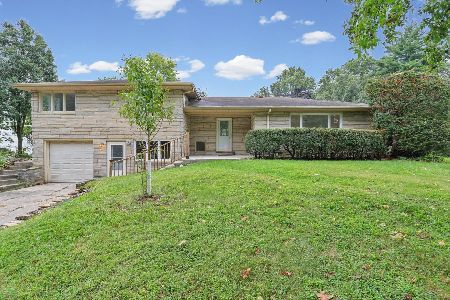
Click VT at Top..Enjoy Live Video Tour..Completely Renovated Fabulous 1 Story..Features Include Newer Cabinetry..Counter Tops..Windows and Up/Down Blinds..Hardwood..Laminate..Carpeting..Updated Baths..Whirlpool..Appliances..Patio Door..2 Level Accessible Deck Introduces Outdoor Living Enjoyment All Seasons..Complete New Landscape Backyard and Front Lawn..Play Structure..Boulders..All the Work is Done..Your Family Will be Only the 3rd Family to Live In This Fine Home..Close to University of Illinois/All Amenities of CU..Sports Arenas..Theater..Medical..Green space..Eateries..Easy to Everything To Meet Your Family's Needs..Job Relocation Brings This One to The Market For You..A Pet Friendly Home
Property Specifics
| Single Family | |
| — | |
| Ranch | |
| — | |
| None | |
| Brick, Other | |
| — | |
| — | |
| No | |
| — |
| Champaign | |
| Devonshire | |
| — / — | |
| — | |
| Public | |
| Public Sewer | |
| Central Air | |
| Natural Gas, Forced Air | |
| 09451521 | |
| 452023431010 |
Nearby Schools
| NAME: | DISTRICT: | DISTANCE: | |
|---|---|---|---|
|
Grade School
Soc |
— | ||
|
Middle School
Call Unt 4 351-3701 |
Not in DB | ||
|
High School
Central |
Not in DB | ||
Property History
| DATE: | EVENT: | PRICE: | SOURCE: |
|---|---|---|---|
| 16 Oct, 2013 | Sold | $230,000 | MRED MLS |
| 17 Oct, 2013 | Under contract | $236,500 | MRED MLS |
| — | Last price change | $239,900 | MRED MLS |
| 28 Feb, 2013 | Listed for sale | $0 | MRED MLS |
Sorry, we are updating photos, please update this page in 15 minutes
Room Specifics
All Bedroom Info:
Total Bedrooms: 3
Bedrooms Above Ground: 3
Bedrooms Below Ground: 0
Total Bedrooms: 3
Bedrooms Above Ground: 3
Bedrooms Below Ground: 0
Second Bedroom Info:
Dimensions: —
Location: —Dimensions: —
Floor Type: Carpet
Third Bedroom Info:
Dimensions: —
Location: —Dimensions: —
Floor Type: Carpet
Bathroom Info:
Full Bathrooms: 3
Partial Bathrooms: 1Full Bathrooms: 3
Bathroom Amenities: Whirlpool
Bathroom in Basement: —
Dining Room Info:
Dimensions: —
Location: —Dimensions: —
Floor Type: Hardwood
Kitchen Info:
Dimensions: —
Location: —Dimensions: —
Floor Type: Ceramic Tile
Features: Eating Area-Table Space, Pantry-Closet
Living Room Info:
Dimensions: —
Location: —Dimensions: —
Floor Type: Wood Laminate
Family Room Info:
Dimensions: —
Location: —Dimensions: —
Floor Type: Wood Laminate
Additional Rooms Info:
Rooms: Walk In Closet
Basement: NoneRooms: Walk In Closet
Other Specifics
| 2 | |
| — | |
| Garage | |
| — | |
| — | |
| — | |
| Deck, Porch | |
| Fenced Yard | |
| 90 X 130 | |
| — | |
| Full | |
| First Floor Bedroom | |
| Dishwasher, Disposal, Range Hood, Range, Refrigerator | |
| Not in DB | |
| Sidewalks | |
| — | |
| Wood Burning |
Tax History
| Year | Property Taxes |
|---|---|
| 2013 | $5,748 |
Contact Agent
Nearby Similar Homes

2303 Galen Drive, Champaign, Illinois 61821

For Sale
$339,900
4 beds / 2.1 baths / 2,328 ft2
Single Family / Built: 1973
62
1805 Peach Street, Champaign, Illinois 61820

For Sale
$225,000
4 beds / 1.1 baths / 1,280 ft2
Single Family / Built: 1957
204

705 Dover Place, Champaign, Illinois 61820

For Sale
$165,000
3 beds / 1.0 baths / 982 ft2
Single Family / Built: 1950
70
1708 Park Haven Drive, Champaign, Illinois 61820
For Sale
$313,000
3 beds / 2.1 baths / 1,949 ft2
Single Family / Built: 1955
58
Nearby Sold Comparables
2117 Seaton Court, Champaign, Illinois 61821

Sold
$225,000
4 beds / 2.0 baths / 1,820 ft2
Single Family / Built: 1969
3123
Contact Agent
Listing Provided By
Coldwell Banker The R.E. Group
