

[Address Unavailable], Champaign, Illinois 61821
$243,000
|
Sold
|
|
| Status: | Closed |
| Sqft: | 2,122 |
| Cost/Sqft: | $121 |
| Beds: | 2 |
| Baths: | 3 |
| Year Built: | 1971 |
| Property Taxes: | $6,029 |
| Days On Market: | 6463 |
| Lot Size: | 0,00 |
Description
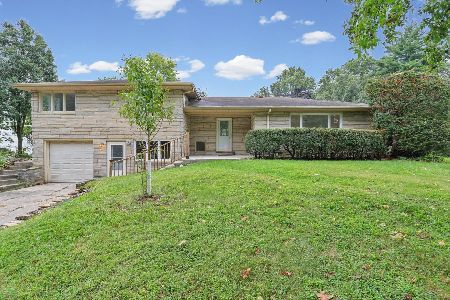
-Unique home with finished basement for your convenience and comfort! Lovely entry welcomes you to a formal living room and dining room. Master suite on first floor with walk-in closet & adjacent awesome remodeled bath. There is a bedroom that could be easily an office, now used as nursery. Fabulous brick fireplace for everyone's enjoyment and fully equipped kitchen which opens to four-season sunroom. Sunroom has window walls/sliding doors that open onto a landscaped fenced back yard with in-ground pool. Family rm with second brick FP in basement & remodeled full bath, carpet, painted, new furnace, A/C, sump pump and battery back up all in 2008. Exterior painted,professionally landscaped yd & pool liner in 04. Many more surprises too numerouse to mention. Must be seen to be appreciated.
Property Specifics
| Single Family | |
| — | |
| Ranch | |
| 1971 | |
| Full | |
| Brick, Other | |
| — | |
| — | |
| No | |
| 0 |
| Champaign | |
| Devonshire | |
| — / — | |
| — | |
| Public | |
| Public Sewer | |
| Central Air | |
| Natural Gas, Forced Air | |
| 09463474 | |
| 452023431008 |
Nearby Schools
| NAME: | DISTRICT: | DISTANCE: | |
|---|---|---|---|
|
Grade School
Soc |
— | ||
|
Middle School
Call Unt 4 351-3701 |
Not in DB | ||
|
High School
Centennial High School |
Not in DB | ||
Property History
| DATE: | EVENT: | PRICE: | SOURCE: |
|---|
Room Specifics
Total Bedrooms: 5
Bedrooms Above Ground: 2
Bedrooms Below Ground: 3
Dimensions: —
Floor Type: Carpet
Dimensions: —
Floor Type: Carpet
Dimensions: —
Floor Type: Carpet
Full Bathrooms: 3
Bathroom Amenities: —
Bathroom in Basement: —
Dimensions: —
Floor Type: Ceramic Tile
Features: Eating Area-Table Space
Dimensions: —
Floor Type: Carpet
Dimensions: —
Floor Type: Carpet
Rooms: Bedroom 5, Walk In Closet
Other Specifics
| 2 | |
| — | |
| Garage | |
| — | |
| — | |
| — | |
| In Ground Pool, Patio, Porch | |
| Fenced Yard | |
| 90 X 130 X 120 | |
| — | |
| — | |
| First Floor Bedroom, Skylight(s) | |
| Dishwasher, Disposal, Microwave, Built-In Oven, Range, Refrigerator | |
| Not in DB | |
| Sidewalks | |
| — | |
| Wood Burning |
Tax History
| Year | Property Taxes |
|---|
Contact Agent
Nearby Similar Homes





Nearby Sold Comparables



Contact Agent
Listing Provided By
RE/MAX Choice
