

2133 Wolf Road, Des Plaines, Illinois 60018
Sorry, we are updating photos, please update this page in 15 minutes
$450,000
|
Sold
|
|
| Status: | Closed |
| Sqft: | 0 |
| Cost/Sqft: | — |
| Beds: | 3 |
| Baths: | 4 |
| Year Built: | 2005 |
| Property Taxes: | $10,725 |
| Days On Market: | 5846 |
| Lot Size: | 0,25 |
Description
LOCATION, PRICE AND CONDITION MAKES THIS ALL BRICK RANCH A PERFECT HOME! 3 BEDRMS & 3.5 BTH, GREAT ROOM WITH SOARING CEILING, FIREPLACE & HDWD FLOORS. GRANITE, MAPLE CABINETS & GOURMET KITCHEN OFFERS A BREAKFAST BAR WITH EAT IN AREA. LARGE DINING RM. MASTER BEDROOM WITH LARGE WALK IN CLOSET WITH ULTRA BATH. 1ST FLR OFFICE & LDRY RM. SLIDING DOORS TO DECK & YARD. ENORMOUS FULL FIN BSMNT W/WET BAR & FULL BTH. A+
Property Specifics
| Single Family | |
| — | |
| Ranch | |
| 2005 | |
| Full, Walkout | |
| Brick | |
| Asphalt | |
| RANCH | |
| No | |
| 0.25 |
| Cook | |
| — | |
| 0 / Not Applicable | |
| None | |
| Lake Michigan | |
| Public Sewer | |
| Central Air | |
| Natural Gas, Forced Air | |
| 07674040 | |
| 09304020300000 |
Nearby Schools
| NAME: | DISTRICT: | DISTANCE: | |
|---|---|---|---|
|
Grade School
Plainfield Elementary School |
62 | — | |
|
Middle School
Algonquin Middle School |
62 | Not in DB | |
|
High School
Maine West High School |
207 | Not in DB | |
Property History
| DATE: | EVENT: | PRICE: | SOURCE: |
|---|---|---|---|
| 8 Jul, 2011 | Sold | $450,000 | MRED MLS |
| 17 May, 2011 | Under contract | $499,000 | MRED MLS |
| — | Last price change | $549,900 | MRED MLS |
| 8 Nov, 2010 | Listed for sale | $549,900 | MRED MLS |
| 26 Oct, 2022 | Sold | $540,000 | MRED MLS |
| 3 Aug, 2022 | Under contract | $600,000 | MRED MLS |
| 8 Jun, 2022 | Listed for sale | $600,000 | MRED MLS |
Sorry, we are updating photos, please update this page in 15 minutes
Room Specifics
All Bedroom Info:
Total Bedrooms: 3
Bedrooms Above Ground: 3
Bedrooms Below Ground: 0
Total Bedrooms: 3
Bedrooms Above Ground: 3
Bedrooms Below Ground: 0
Second Bedroom Info:
Dimensions: —
Location: —Dimensions: —
Floor Type: Carpet
Third Bedroom Info:
Dimensions: —
Location: —Dimensions: —
Floor Type: Carpet
Bathroom Info:
Full Bathrooms: 4
Partial Bathrooms: 1Full Bathrooms: 4
Bathroom Amenities: Whirlpool, Separate Shower, Double Sink
Bathroom in Basement: 1
Dining Room Info:
Dimensions: —
Location: —Dimensions: —
Floor Type: Hardwood
Kitchen Info:
Dimensions: —
Location: —Dimensions: —
Floor Type: Carpet
Features: Eating Area-Table Space
Laundry Room Info:
Dimensions: —
Location: —Dimensions: —
Floor Type: Ceramic Tile
Living Room Info:
Dimensions: —
Location: —Dimensions: —
Floor Type: Hardwood
Additional Rooms Info:
Rooms: Eating Area, Office, Recreation Room
Basement: Full, WalkoutRooms: Eating Area, Office, Recreation Room
Other Specifics
| 2 | |
| Concrete Perimeter | |
| Garage | |
| — | |
| — | |
| — | |
| — | |
| Landscaped | |
| 65X154 | |
| — | |
| Full | |
| — | |
| Range, Microwave, Dishwasher, Refrigerator, Washer, Dryer, Disposal | |
| Not in DB | |
| — | |
| — | |
| — |
Tax History
| Year | Property Taxes |
|---|---|
| 2011 | $10,725 |
| 2022 | $12,638 |
Contact Agent
Nearby Similar Homes
614 Birchwood Avenue, Des Plaines, Illinois 60018

For Sale
$1,685,000
4 beds / 5.1 baths / 5,234 ft2
Single Family / Built: 2026
481
2281 Elmira Avenue, Des Plaines, Illinois 60018
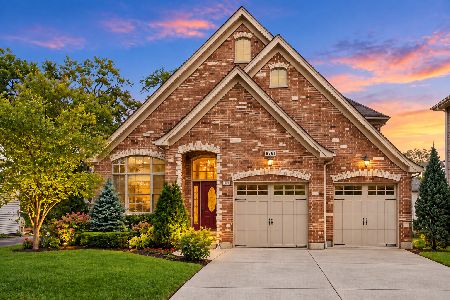
For Sale
$872,000
5 beds / 4.0 baths / 3,800 ft2
Single Family / Built: 2006
39
2073 Westview Drive, Des Plaines, Illinois 60018
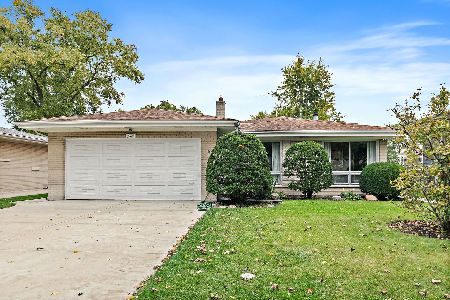
For Sale
$399,000
4 beds / 2.1 baths / 1,875 ft2
Single Family / Built: 1961
26
1933 Plainfield Drive, Des Plaines, Illinois 60018
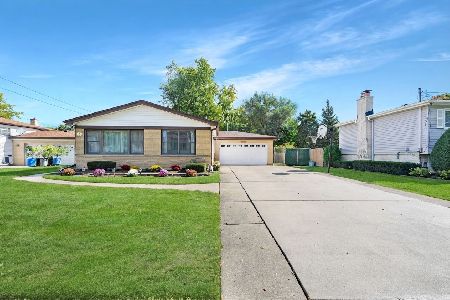
For Sale
$439,000
3 beds / 2.0 baths / 1,174 ft2
Single Family / Built: 1965
27
1787 Webster Lane, Des Plaines, Illinois 60018

For Sale
$674,999
4 beds / 2.0 baths / 1,995 ft2
Single Family / Built: 1999
83
1645 Webster Lane, Des Plaines, Illinois 60018

For Sale
$634,900
4 beds / 3.0 baths / 2,052 ft2
Single Family / Built: 1942
138
Nearby Sold Comparables
2133 Wolf Road, Des Plaines, Illinois 60018

Sold
$600,000
3 beds / 3.1 baths / 2,500 ft2
Single Family / Built: 2005
1616
2134 Elmira Avenue, Des Plaines, Illinois 60018

Sold
$349,500
3 beds / 2.0 baths / 2,650 ft2
Single Family / Built: 1948
1949
602 Jarvis Avenue, Des Plaines, Illinois 60018

Sold
$588,600
5 beds / 4.1 baths / 3,400 ft2
Single Family / Built: 1996
3860
2141 Elmira Avenue, Des Plaines, Illinois 60018
Sold
$309,999
3 beds / 2.0 baths / 1,293 ft2
Single Family / Built: 1987
2658
Contact Agent
Listing Provided By
RE/MAX At Home
