

2140 Elmira Avenue, Des Plaines, Illinois 60018
Subdivision > Lake Opeka
Sorry, we are updating photos, please update this page in 15 minutes
$237,000
|
Sold
|
|
| Status: | Closed |
| Sqft: | 1,493 |
| Cost/Sqft: | $161 |
| Beds: | 3 |
| Baths: | 2 |
| Year Built: | 1977 |
| Property Taxes: | $6,164 |
| Days On Market: | 4687 |
| Lot Size: | 0,19 |
Description
CHARMING RANCH in the desirable LAKE OPEKA neighborhood has large fenced yard & huge deck with sliders off family room and master bedroom. En-suite full master bath! BIG $$$ UPGRADES include: NEW double-wide concrete driveway (2012), roof (2010), thermal windows (2008), & furnace (2006)! FULL BASEMENT has lg storage area, space for 4th bedroom, and enormous finished area for your entertaining pleasure! Sold "as is."
Property Specifics
| Single Family | |
| — | |
| Ranch | |
| 1977 | |
| Full | |
| Brick, EIFS (e.g. Dryvit). | |
| Asphalt | |
| RANCH | |
| No | |
| 0.19 |
| Cook | |
| Lake Opeka | |
| 0 / Not Applicable | |
| None | |
| Lake Michigan | |
| Public Sewer | |
| Central Air | |
| Natural Gas, Forced Air | |
| 08515139 | |
| 09304020160000 |
Nearby Schools
| NAME: | DISTRICT: | DISTANCE: | |
|---|---|---|---|
|
Grade School
Plainfield Elementary School |
62 | — | |
|
Middle School
Algonquin Middle School |
62 | Not in DB | |
|
High School
Maine West High School |
207 | Not in DB | |
Property History
| DATE: | EVENT: | PRICE: | SOURCE: |
|---|---|---|---|
| 25 Feb, 2014 | Sold | $237,000 | MRED MLS |
| 17 Jan, 2014 | Under contract | $240,000 | MRED MLS |
| 10 Jan, 2014 | Listed for sale | $240,000 | MRED MLS |
Sorry, we are updating photos, please update this page in 15 minutes
Room Specifics
All Bedroom Info:
Total Bedrooms: 3
Bedrooms Above Ground: 3
Bedrooms Below Ground: 0
Total Bedrooms: 3
Bedrooms Above Ground: 3
Bedrooms Below Ground: 0
Second Bedroom Info:
Dimensions: —
Location: —Dimensions: —
Floor Type: Carpet
Third Bedroom Info:
Dimensions: —
Location: —Dimensions: —
Floor Type: Carpet
Bathroom Info:
Full Bathrooms: 2
Partial Bathrooms: 0Full Bathrooms: 2
Bathroom Amenities: —
Bathroom in Basement: 0
Dining Room Info:
Dimensions: —
Location: —Dimensions: —
Floor Type: Carpet
Kitchen Info:
Dimensions: —
Location: —Dimensions: —
Floor Type: Wood Laminate
Features: Eating Area-Table Space
Laundry Room Info:
Dimensions: —
Location: —Dimensions: —
Floor Type: Other
Living Room Info:
Dimensions: —
Location: —Dimensions: —
Floor Type: Carpet
Family Room Info:
Dimensions: —
Location: —Dimensions: —
Floor Type: Carpet
Additional Rooms Info:
Rooms: Eating Area, Game Room, Recreation Room, Storage
Basement: FullRooms: Eating Area, Game Room, Recreation Room, Storage
Other Specifics
| 2 | |
| Concrete Perimeter | |
| Garage | |
| — | |
| — | |
| — | |
| Deck, Storms/Screens | |
| Fenced Yard | |
| 55 X 153 | |
| Unfinished | |
| Full | |
| Wood Laminate Floors, First Floor Bedroom, First Floor Full Bath | |
| Range, Microwave, Dishwasher, Refrigerator, Washer, Dryer, Disposal | |
| Not in DB | |
| Sidewalks, Street Lights, Street Paved | |
| — | |
| — |
Tax History
| Year | Property Taxes |
|---|---|
| 2014 | $6,164 |
Contact Agent
Nearby Similar Homes
614 Birchwood Avenue, Des Plaines, Illinois 60018

For Sale
$1,685,000
4 beds / 5.1 baths / 5,234 ft2
Single Family / Built: 2026
481
2281 Elmira Avenue, Des Plaines, Illinois 60018
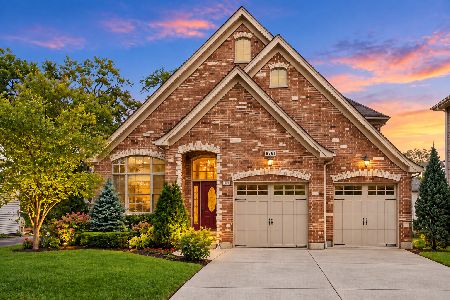
For Sale
$872,000
5 beds / 4.0 baths / 3,800 ft2
Single Family / Built: 2006
39
2073 Westview Drive, Des Plaines, Illinois 60018
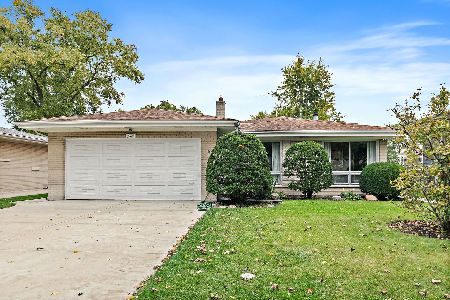
For Sale
$399,000
4 beds / 2.1 baths / 1,875 ft2
Single Family / Built: 1961
26
1933 Plainfield Drive, Des Plaines, Illinois 60018
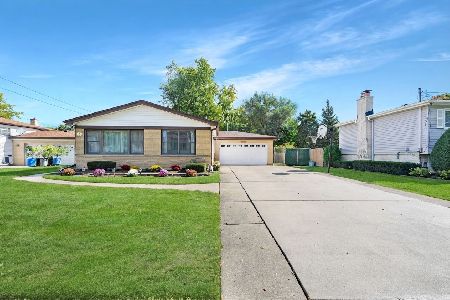
For Sale
$439,000
3 beds / 2.0 baths / 1,174 ft2
Single Family / Built: 1965
27
1787 Webster Lane, Des Plaines, Illinois 60018

For Sale
$674,999
4 beds / 2.0 baths / 1,995 ft2
Single Family / Built: 1999
83
1645 Webster Lane, Des Plaines, Illinois 60018

For Sale
$634,900
4 beds / 3.0 baths / 2,052 ft2
Single Family / Built: 1942
138
Nearby Sold Comparables
2134 Elmira Avenue, Des Plaines, Illinois 60018

Sold
$349,500
3 beds / 2.0 baths / 2,650 ft2
Single Family / Built: 1948
1949
2133 Wolf Road, Des Plaines, Illinois 60018

Sold
$499,000
3 beds / 3.1 baths / 0 ft2
Single Family / Built: 2005
5846
2133 Wolf Road, Des Plaines, Illinois 60018

Sold
$600,000
3 beds / 3.1 baths / 2,500 ft2
Single Family / Built: 2005
1616
2141 Elmira Avenue, Des Plaines, Illinois 60018
Sold
$309,999
3 beds / 2.0 baths / 1,293 ft2
Single Family / Built: 1987
2658
2131 Elmira Avenue, Des Plaines, Illinois 60018
Sold
$669,000
5 beds / 4.1 baths / 3,798 ft2
Single Family / Built: 2002
3172
2125 Elmira Avenue, Des Plaines, Illinois 60018
Sold
$429,000
4 beds / 3.0 baths / 2,470 ft2
Single Family / Built: 1985
2631
Contact Agent
Listing Provided By
RE/MAX Showcase
