

614 Jarvis Avenue, Des Plaines, Illinois 60018
Subdivision > Lake Opeka
Sorry, we are updating photos, please update this page in 15 minutes
$525,000
|
Sold
|
|
| Status: | Closed |
| Sqft: | 3,245 |
| Cost/Sqft: | $169 |
| Beds: | 4 |
| Baths: | 4 |
| Year Built: | 2000 |
| Property Taxes: | $11,931 |
| Days On Market: | 4436 |
| Lot Size: | 0,16 |
Description
QUALITY ALL THE WAY. 4 BEDROOM 4 BATHROOM HOUSE WITH A FULL FINISHED BASEMENT. ALL BRICK CONSTRUCTION. GREAT POCKET IN DES PLAINES. CLOSE TO FREEWAY/TRAINS/SHOPPING. GREAT FOYER ENTRY, NICE OPEN CONCEPT, MAIN LEVEL FULL BATH, HARDWOOD FLOORS, LARGE BEDROOMS, VAULTED CEILINGS, GRAND DINING SPACE, MAIN LEVEL OFFICE SPACE. NEWER ROOF/AC UNITS AND APPLIANCES. VERSATILE FLOOR PLAN WITH FULL KITCHEN AND BATH IN BASEMENT.
Property Specifics
| Single Family | |
| — | |
| Georgian | |
| 2000 | |
| Full | |
| Brick | |
| Asphalt | |
| CUSTOM | |
| No | |
| 0.16 |
| Cook | |
| Lake Opeka | |
| 0 / Not Applicable | |
| None | |
| Lake Michigan | |
| Public Sewer | |
| Central Air | |
| Natural Gas, Forced Air | |
| 08732904 | |
| 09304020270000 |
Nearby Schools
| NAME: | DISTRICT: | DISTANCE: | |
|---|---|---|---|
|
Grade School
Plainfield Elementary School |
62 | — | |
|
Middle School
Algonquin Middle School |
62 | Not in DB | |
|
High School
Maine West High School |
207 | Not in DB | |
Property History
| DATE: | EVENT: | PRICE: | SOURCE: |
|---|---|---|---|
| 21 Nov, 2014 | Sold | $525,000 | MRED MLS |
| 27 Sep, 2014 | Under contract | $549,000 | MRED MLS |
| 18 Sep, 2014 | Listed for sale | $549,000 | MRED MLS |
Sorry, we are updating photos, please update this page in 15 minutes
Room Specifics
All Bedroom Info:
Total Bedrooms: 4
Bedrooms Above Ground: 4
Bedrooms Below Ground: 0
Total Bedrooms: 4
Bedrooms Above Ground: 4
Bedrooms Below Ground: 0
Second Bedroom Info:
Dimensions: —
Location: —Dimensions: —
Floor Type: Carpet
Third Bedroom Info:
Dimensions: —
Location: —Dimensions: —
Floor Type: Carpet
Fourth Bedroom Info:
Dimensions: —
Location: —Dimensions: —
Floor Type: Carpet
Bathroom Info:
Full Bathrooms: 4
Partial Bathrooms: 0Full Bathrooms: 4
Bathroom Amenities: —
Bathroom in Basement: 1
Dining Room Info:
Dimensions: —
Location: —Dimensions: —
Floor Type: Hardwood
Kitchen Info:
Dimensions: —
Location: —Dimensions: —
Floor Type: Hardwood
Features: Eating Area-Table Space, Pantry-Closet
Laundry Room Info:
Dimensions: —
Location: —Dimensions: —
Floor Type: Other
Living Room Info:
Dimensions: —
Location: —Dimensions: —
Floor Type: Hardwood
Family Room Info:
Dimensions: —
Location: —Dimensions: —
Floor Type: Hardwood
Additional Rooms Info:
Rooms: Kitchen, Den, Eating Area, Foyer, Game Room, Recreation Room, Storage, Other Room
Basement: FullRooms: Kitchen, Den, Eating Area, Foyer, Game Room, Recreation Room, Storage, Other Room
Other Specifics
| 2.5 | |
| — | |
| Garage | |
| — | |
| — | |
| — | |
| — | |
| Fenced Yard, Landscaped | |
| 55 X 130 | |
| — | |
| Full | |
| Skylight(s), Hardwood Floors, First Floor Full Bath | |
| Range, Microwave, Dishwasher, Refrigerator, Washer, Dryer, Disposal | |
| Not in DB | |
| Sidewalks, Street Lights, Street Paved | |
| — | |
| — |
Tax History
| Year | Property Taxes |
|---|---|
| 2014 | $11,931 |
Contact Agent
Nearby Similar Homes
614 Birchwood Avenue, Des Plaines, Illinois 60018

For Sale
$1,685,000
4 beds / 5.1 baths / 5,234 ft2
Single Family / Built: 2026
481
2281 Elmira Avenue, Des Plaines, Illinois 60018
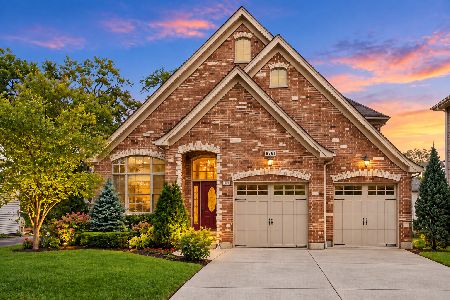
For Sale
$872,000
5 beds / 4.0 baths / 3,800 ft2
Single Family / Built: 2006
39
2073 Westview Drive, Des Plaines, Illinois 60018
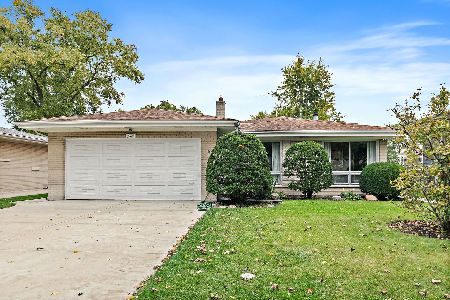
For Sale
$399,000
4 beds / 2.1 baths / 1,875 ft2
Single Family / Built: 1961
26
1933 Plainfield Drive, Des Plaines, Illinois 60018
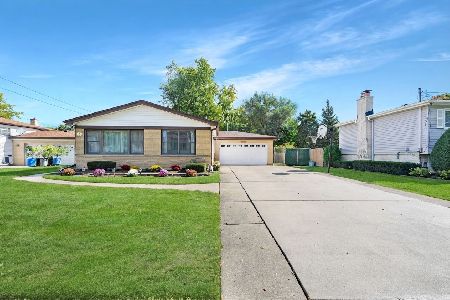
For Sale
$439,000
3 beds / 2.0 baths / 1,174 ft2
Single Family / Built: 1965
27
1787 Webster Lane, Des Plaines, Illinois 60018

For Sale
$674,999
4 beds / 2.0 baths / 1,995 ft2
Single Family / Built: 1999
83
Nearby Sold Comparables
602 Jarvis Avenue, Des Plaines, Illinois 60018

Sold
$588,600
5 beds / 4.1 baths / 3,400 ft2
Single Family / Built: 1996
3860
591 Jarvis Avenue, Des Plaines, Illinois 60018
Sold
$499,900
4 beds / 3.1 baths / 4,041 ft2
Single Family / Built: 2002
4725
2203 Wolf Road, Des Plaines, Illinois 60018
Sold
$224,900
3 beds / 2.0 baths / 1,172 ft2
Single Family / Built: 1973
5517
2211 Wolf Road, Des Plaines, Illinois 60018
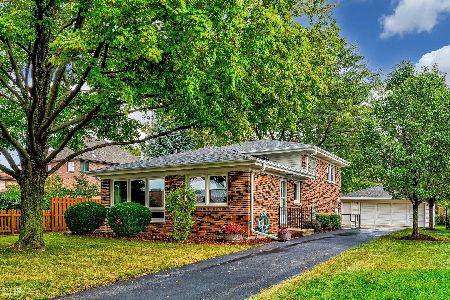
Sold
$269,900
3 beds / 2.0 baths / 1,700 ft2
Single Family / Built: 1969
1859
2141 Elmira Avenue, Des Plaines, Illinois 60018
Sold
$309,999
3 beds / 2.0 baths / 1,293 ft2
Single Family / Built: 1987
2658
Contact Agent
Listing Provided By
Property Economics Inc.
