

2149 Webster Lane, Des Plaines, Illinois 60018
Sorry, we are updating photos, please update this page in 15 minutes
$254,900
|
Sold
|
|
| Status: | Closed |
| Sqft: | 1,850 |
| Cost/Sqft: | $138 |
| Beds: | 4 |
| Baths: | 2 |
| Year Built: | — |
| Property Taxes: | $6,421 |
| Days On Market: | 5158 |
| Lot Size: | 0,16 |
Description
PROFESSIONALLY REHABBED SPLIT LEVEL. FULL BRICK & NEW ROOF! VERY SPACIOUS 9RM HOME WITH GREAT LOCATION NEAR LAKE OPEKA AND WALKING DISTANCE TO SCHOOL! HUGE KITCHEN W/ CHERRY CABS THAT OVERLOOKS LARGE BREAKFAST ROOM WITH SERVICE COUNTER, GRANITE W/ BUILT-IN APPLIANCES. 2 FULL BATHS, 21x16 FAMILY ROOM, NEW WOOD FLOORS, NEW CARPET AND FRESHLY PAINTED. NOTHING TO DO BUT MOVE IN! WATCH THE TOUR AND HURRY OVER!
Property Specifics
| Single Family | |
| — | |
| — | |
| — | |
| Partial | |
| Brick | |
| Asphalt | |
| — | |
| No | |
| 0.16 |
| Cook | |
| — | |
| 0 / Not Applicable | |
| None | |
| Lake Michigan | |
| Public Sewer | |
| Central Air | |
| Natural Gas, Forced Air | |
| 08158516 | |
| 09293070050000 |
Nearby Schools
| NAME: | DISTRICT: | DISTANCE: | |
|---|---|---|---|
|
Grade School
Plainfield Elementary School |
62 | — | |
|
Middle School
Algonquin Middle School |
62 | Not in DB | |
|
High School
Maine West High School |
207 | Not in DB | |
Property History
| DATE: | EVENT: | PRICE: | SOURCE: |
|---|---|---|---|
| 9 Nov, 2012 | Sold | $254,900 | MRED MLS |
| 15 Sep, 2012 | Under contract | $254,900 | MRED MLS |
| 13 Sep, 2012 | Listed for sale | $254,900 | MRED MLS |
Sorry, we are updating photos, please update this page in 15 minutes
Room Specifics
All Bedroom Info:
Total Bedrooms: 4
Bedrooms Above Ground: 4
Bedrooms Below Ground: 0
Total Bedrooms: 4
Bedrooms Above Ground: 4
Bedrooms Below Ground: 0
Second Bedroom Info:
Dimensions: —
Location: —Dimensions: —
Floor Type: Hardwood
Third Bedroom Info:
Dimensions: —
Location: —Dimensions: —
Floor Type: Hardwood
Fourth Bedroom Info:
Dimensions: —
Location: —Dimensions: —
Floor Type: Carpet
Bathroom Info:
Full Bathrooms: 2
Partial Bathrooms: 0Full Bathrooms: 2
Bathroom Amenities: —
Bathroom in Basement: 0
Dining Room Info:
Dimensions: —
Location: —Dimensions: —
Floor Type: Carpet
Kitchen Info:
Dimensions: —
Location: —Dimensions: —
Floor Type: Ceramic Tile
Features: Eating Area-Table Space, Pantry-Closet
Laundry Room Info:
Dimensions: —
Location: —Dimensions: —
Floor Type: Vinyl
Living Room Info:
Dimensions: —
Location: —Dimensions: —
Floor Type: Carpet
Family Room Info:
Dimensions: —
Location: —Dimensions: —
Floor Type: Carpet
Additional Rooms Info:
Rooms: Breakfast Room, Foyer
Basement: PartialRooms: Breakfast Room, Foyer
Other Specifics
| 2 | |
| Concrete Perimeter | |
| Garage | |
| — | |
| — | |
| — | |
| Patio | |
| Fenced Yard | |
| 55' X 125.10 | |
| Full,Unfinished | |
| None | |
| Hardwood Floors | |
| Range, Microwave, Dishwasher, Refrigerator, Washer, Dryer, Disposal | |
| Not in DB | |
| — | |
| — | |
| — |
Tax History
| Year | Property Taxes |
|---|---|
| 2012 | $6,421 |
Contact Agent
Nearby Similar Homes
2272 Eastview Drive, Des Plaines, Illinois 60016
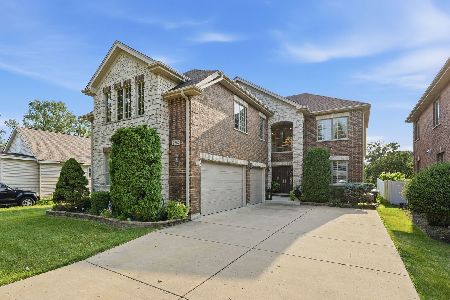
For Sale
$949,000
4 beds / 5.0 baths / 4,972 ft2
Single Family / Built: 2007
87
2073 Westview Drive, Des Plaines, Illinois 60018
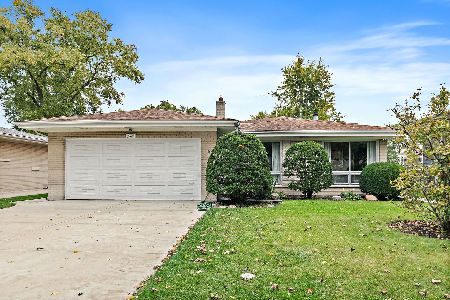
For Sale
$399,000
4 beds / 2.1 baths / 1,875 ft2
Single Family / Built: 1961
13
1933 Plainfield Drive, Des Plaines, Illinois 60018
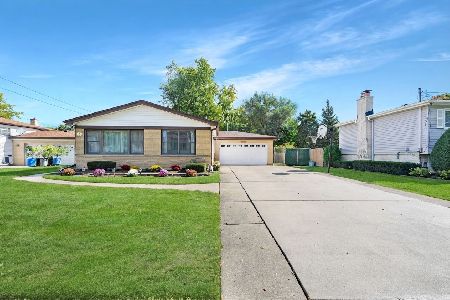
For Sale
$439,000
3 beds / 2.0 baths / 1,174 ft2
Single Family / Built: 1965
14
1830 Dexter Lane, Des Plaines, Illinois 60018
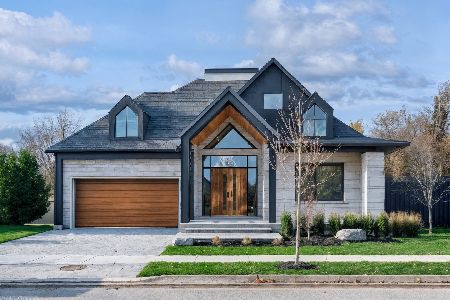
For Sale
$1,495,000
3 beds / 4.0 baths / 4,568 ft2
Single Family / Built: 2026
203
1787 Webster Lane, Des Plaines, Illinois 60018
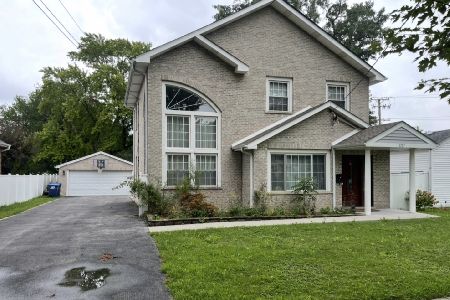
For Sale
$674,999
4 beds / 2.0 baths / 1,995 ft2
Single Family / Built: 1999
70
614 Birchwood Avenue, Des Plaines, Illinois 60018

For Sale
$1,700,000
4 beds / 5.1 baths / 5,234 ft2
Single Family / Built: 2026
468
Nearby Sold Comparables
2157 Webster Lane, Des Plaines, Illinois 60018

Sold
$289,900
3 beds / 2.0 baths / 1,600 ft2
Single Family / Built: 1964
2638
2148 Eastview Drive, Des Plaines, Illinois 60018
Sold
$324,925
3 beds / 2.0 baths / 1,172 ft2
Single Family / Built: 1965
3039
2125 Webster Lane, Des Plaines, Illinois 60018
Sold
$235,000
3 beds / 2.0 baths / 1,172 ft2
Single Family / Built: 1963
4423
2173 Webster Lane, Des Plaines, Illinois 60018
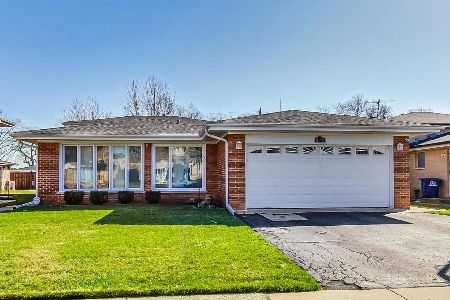
Sold
$425,000
3 beds / 2.0 baths / 1,906 ft2
Single Family / Built: 1963
958
Contact Agent
Listing Provided By
Right Residential Realty II LLC
