

2210 Delaney Drive, Ottawa, Illinois 61350
Sorry, we are updating photos, please update this page in 15 minutes
$210,000
|
Sold
|
|
| Status: | Closed |
| Sqft: | 3,392 |
| Cost/Sqft: | $66 |
| Beds: | 3 |
| Baths: | 3 |
| Year Built: | 1987 |
| Property Taxes: | $6,690 |
| Days On Market: | 3362 |
| Lot Size: | 0,00 |
Description
Looks are deceiving! Must see this huge, clean bi-level located North. Main floor open and airy. Skylights in kitchen/dining area. 2 woodburn. fireplaces w/gas logs. Main level laundry & MBR and MBA. Doors to newer weatherproof deck. Lower Level: 2-3BRs; 2full baths; sunroom and fireplace. Attached 3-car garage. Paver drive. Sunroom plumbed for hot tub. Beautiful oak woodwork. Lots of storage throughout entire home.
Property Specifics
| Single Family | |
| — | |
| Bi-Level | |
| 1987 | |
| Full | |
| — | |
| No | |
| — |
| La Salle | |
| — | |
| 0 / Not Applicable | |
| None | |
| Public | |
| Public Sewer | |
| 09712747 | |
| 2101105002 |
Nearby Schools
| NAME: | DISTRICT: | DISTANCE: | |
|---|---|---|---|
|
Grade School
Jefferson Elementary: K-4th Grad |
141 | — | |
|
Middle School
Shepherd Middle School |
141 | Not in DB | |
|
High School
Ottawa Township High School |
140 | Not in DB | |
|
Alternate Elementary School
Central Elementary: 5th And 6th |
— | Not in DB | |
Property History
| DATE: | EVENT: | PRICE: | SOURCE: |
|---|---|---|---|
| 28 Feb, 2018 | Sold | $210,000 | MRED MLS |
| 10 Jan, 2018 | Under contract | $225,000 | MRED MLS |
| — | Last price change | $230,000 | MRED MLS |
| 4 Aug, 2017 | Listed for sale | $230,000 | MRED MLS |
Sorry, we are updating photos, please update this page in 15 minutes
Room Specifics
All Bedroom Info:
Total Bedrooms: 3
Bedrooms Above Ground: 3
Bedrooms Below Ground: 0
Total Bedrooms: 3
Bedrooms Above Ground: 3
Bedrooms Below Ground: 0
Second Bedroom Info:
Dimensions: —
Location: —Dimensions: —
Floor Type: Carpet
Third Bedroom Info:
Dimensions: —
Location: —Dimensions: —
Floor Type: Carpet
Bathroom Info:
Full Bathrooms: 3
Partial Bathrooms: 1Full Bathrooms: 3
Bathroom Amenities: —
Bathroom in Basement: 1
Additional Rooms Info:
Rooms: Den,Heated Sun Room
Basement: FullRooms: Den,Heated Sun Room
Basement Description: Finished
Other Specifics
| 3 | |
| Concrete Perimeter | |
| Other | |
| Deck | |
| Cul-De-Sac,Wooded | |
| 113X238 IRREGULAR | |
| — | |
| Full | |
| Vaulted/Cathedral Ceilings, Skylight(s), First Floor Bedroom, First Floor Laundry | |
| Range, Dishwasher, Refrigerator, Washer, Dryer | |
| Not in DB | |
| Curbs, Street Lights | |
| — | |
| — | |
| Wood Burning, Gas Log, Gas Starter |
Tax History
| Year | Property Taxes |
|---|---|
| 2018 | $6,690 |
Contact Agent
Nearby Similar Homes
412 Oakridge Drive, Ottawa, Illinois 61350
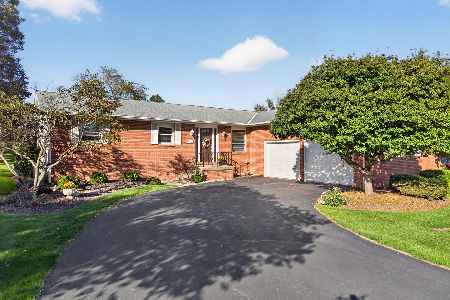
For Sale
$329,000
3 beds / 2.1 baths / 1,680 ft2
Single Family / Built: 1979
4
2469 Circle Drive, Ottawa, Illinois 61350
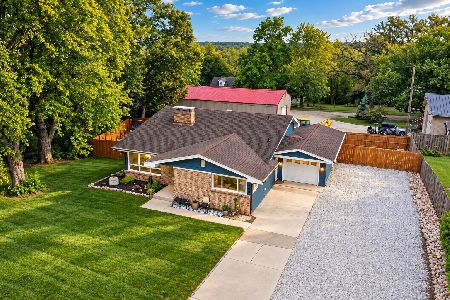
For Sale
$310,000
4 beds / 2.0 baths / 1,900 ft2
Single Family / Built: 1963
23
2390 Circle Drive, Ottawa, Illinois 61350
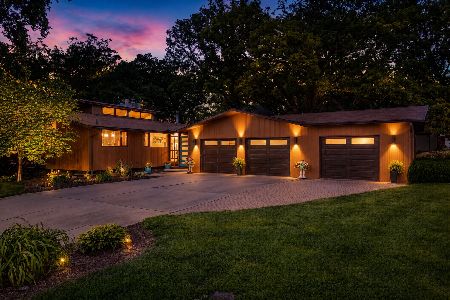
For Sale
$499,000
3 beds / 3.0 baths / 2,694 ft2
Single Family / Built: 1980
30
413 Hillside Avenue, Ottawa, Illinois 61350
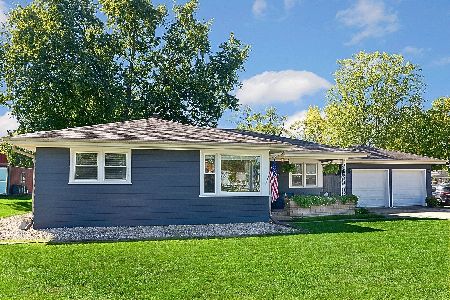
For Sale
$236,900
3 beds / 1.0 baths / 1,024 ft2
Single Family / Built: 1958
17
2602 Cherie Lane, Ottawa, Illinois 61350
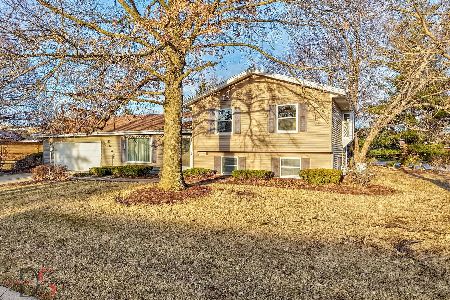
For Sale
$339,000
4 beds / 3.1 baths / 2,530 ft2
Single Family / Built: 1980
268
2006 Elm Lane, Ottawa, Illinois 61350
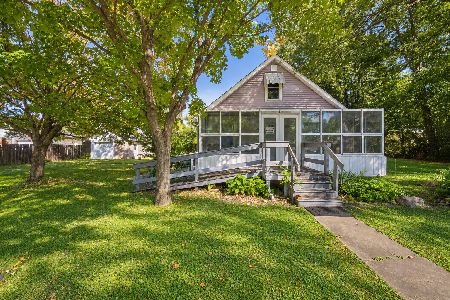
For Sale
$130,000
2 beds / 1.0 baths / 1,013 ft2
Single Family / Built: 1937
16
Nearby Sold Comparables
2494 Cedar Crest Drive, Ottawa, Illinois 61350
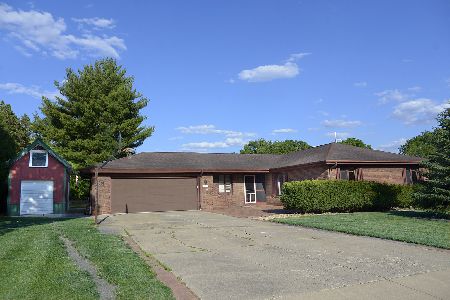
Sold
$307,500
3 beds / 3.0 baths / 2,652 ft2
Single Family / Built: 1973
919
2493 Cedar Crest Drive, Ottawa, Illinois 61350

Sold
$149,000
3 beds / 2.0 baths / 1,319 ft2
Single Family / Built: 1959
6448
2493 Cedar Crest Drive, Ottawa, Illinois 61350
Sold
$135,000
3 beds / 2.0 baths / 1,352 ft2
Single Family / Built: 1959
4152
2493 Cedar Crest Drive, Ottawa, Illinois 61350
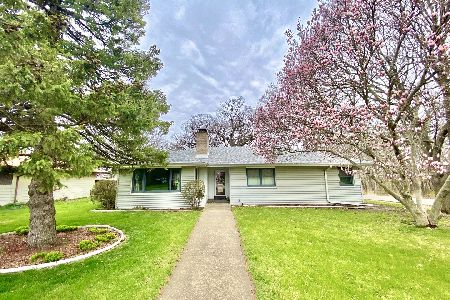
Sold
$179,900
3 beds / 2.0 baths / 1,352 ft2
Single Family / Built: 1959
1642
2341 Delaney Road, Ottawa, Illinois 61350
Sold
$160,000
4 beds / 3.0 baths / 1,716 ft2
Single Family / Built: 1987
5760
2245 Delaney Drive, Ottawa, Illinois 61350

Sold
$309,000
4 beds / 3.1 baths / 2,700 ft2
Single Family / Built: 1989
2991
Contact Agent
Listing Provided By
Coldwell Banker The Real Estate Group
