

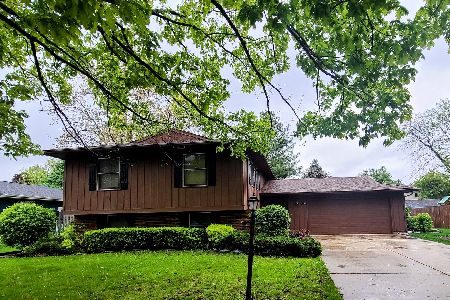
2310 Galen Drive, Champaign, Illinois 61821


$300,000
|
Sold
|
|
| Status: | Closed |
| Sqft: | 2,403 |
| Cost/Sqft: | $129 |
| Beds: | 4 |
| Baths: | 2 |
| Year Built: | 1973 |
| Property Taxes: | $5,134 |
| Days On Market: | 1907 |
| Lot Size: | 0,24 |
Description
WHAT A FIND! This home has just been updated and is ready for the next owner. New updates include flooring, painting, stainless steel appliances, cabinets, quartz counter tops, new bathrooms, light fixtures, new deck and so much more! Enjoy spending time on the spacious deck or new paver patio. The open floor plan is great for entertaining! Multiple living spaces are another bonus this home offers. Dont miss the 24X19 shop area that is connected to the heated 2.5 car garage! Call now to schedule a showing before someone else does!
Property Specifics
| Single Family | |
| — | |
| Bi-Level | |
| 1973 | |
| None | |
| Brick, Wood Siding | |
| — | |
| — | |
| No | |
| 0.24 |
| Champaign | |
| — | |
| — / Not Applicable | |
| None | |
| Public | |
| Public Sewer | |
| Central Air | |
| Natural Gas, Forced Air | |
| 11192001 | |
| 452023476011 |
Nearby Schools
| NAME: | DISTRICT: | DISTANCE: | |
|---|---|---|---|
|
Grade School
Unit 4 Of Choice |
4 | — | |
|
Middle School
Champaign/middle Call Unit 4 351 |
4 | Not in DB | |
|
High School
Centennial High School |
4 | Not in DB | |
Property History
| DATE: | EVENT: | PRICE: | SOURCE: |
|---|---|---|---|
| 2 Jul, 2021 | Sold | $177,000 | MRED MLS |
| 17 May, 2021 | Under contract | $175,000 | MRED MLS |
| 17 May, 2021 | Listed for sale | $175,000 | MRED MLS |
| 10 Nov, 2021 | Sold | $300,000 | MRED MLS |
| 17 Sep, 2021 | Under contract | $310,000 | MRED MLS |
| — | Last price change | $320,000 | MRED MLS |
| 30 Aug, 2021 | Listed for sale | $320,000 | MRED MLS |


Room Specifics
All Bedroom Info:
Total Bedrooms: 4
Bedrooms Above Ground: 4
Bedrooms Below Ground: 0
Total Bedrooms: 4
Bedrooms Above Ground: 4
Bedrooms Below Ground: 0
Second Bedroom Info:
Dimensions: —
Location: —Dimensions: —
Floor Type: Carpet
Third Bedroom Info:
Dimensions: —
Location: —Dimensions: —
Floor Type: Carpet
Fourth Bedroom Info:
Dimensions: —
Location: —Dimensions: —
Floor Type: Carpet
Bathroom Info:
Full Bathrooms: 2
Partial Bathrooms: 0Full Bathrooms: 2
Bathroom Amenities: Double Sink
Bathroom in Basement: —
Dining Room Info:
Dimensions: —
Location: —Dimensions: —
Floor Type: Wood Laminate
Kitchen Info:
Dimensions: —
Location: —Dimensions: —
Floor Type: Wood Laminate
Features: Island, Pantry-Closet, Updated Kitchen
Living Room Info:
Dimensions: —
Location: —Dimensions: —
Floor Type: Wood Laminate
Family Room Info:
Dimensions: —
Location: —Dimensions: —
Floor Type: Carpet
Additional Rooms Info:
Rooms: Bonus Room, Foyer, Storage, Other Room
Basement: NoneRooms: Bonus Room, Foyer, Storage, Other Room
Other Specifics
| 2.5 | |
| — | |
| Garage | |
| — | |
| — | |
| — | |
| Balcony, Deck, Patio | |
| — | |
| 115X90 | |
| — | |
| Full | |
| Wood Laminate Floors, First Floor Bedroom, Walk-In Closet(s), Open Floorplan | |
| Range, Microwave, Dishwasher, Refrigerator | |
| Not in DB | |
| Sidewalks | |
| — | |
| Wood Burning |
Tax History
| Year | Property Taxes |
|---|---|
| 2021 | $5,134 |
Contact Agent
Nearby Similar Homes
2303 Galen Drive, Champaign, Illinois 61821

For Sale
$339,900
4 beds / 2.1 baths / 2,328 ft2
Single Family / Built: 1973
62

1203 Sussex Court, Champaign, Illinois 61821

For Sale
$1,395,000
5 beds / 4.1 baths / 4,871 ft2
Single Family / Built: 2001
211
405 Floral Park Drive, Savoy, Illinois 61874

For Sale
$319,900
4 beds / 2.1 baths / 1,962 ft2
Single Family / Built: 1976
15
1504 Sandpiper Lane, Champaign, Illinois 61821

For Sale
$239,900
3 beds / 3.0 baths / 2,226 ft2
Single Family / Built: 1984
27
1805 Peach Street, Champaign, Illinois 61820

For Sale
$225,000
4 beds / 1.1 baths / 1,280 ft2
Single Family / Built: 1957
204
Nearby Sold Comparables
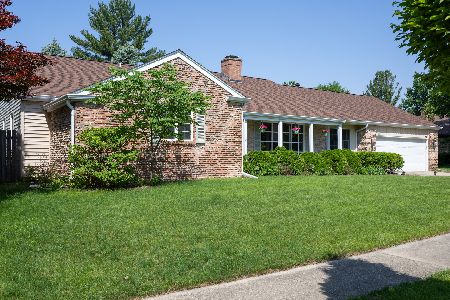
2310 Galen Drive, Champaign, Illinois 61821
Sold
$175,000
0 beds / 2.0 baths / 2,340 ft2
Single Family / Built: 1973
2012
2308 Galen Drive, Champaign, Illinois 61821

Sold
$295,000
3 beds / 2.0 baths / 2,052 ft2
Single Family / Built: 1974
831
2312 Galen Drive, Champaign, Illinois 61821

Sold
$209,000
4 beds / 2.0 baths / 2,413 ft2
Single Family / Built: —
3514
2312 Galen Dr, Champaign, Illinois 61821
Sold
$187,900
4 beds / 2.0 baths / 2,413 ft2
Single Family / Built: —
4613
Contact Agent
Listing Provided By
RE/MAX REALTY ASSOCIATES-CHA
