

2460 Vista Trail, Elgin, Illinois 60124
Subdivision > Edgewater By Del Webb
Sorry, we are updating photos, please update this page in 15 minutes
$370,100
|
Sold
|
|
| Status: | Closed |
| Sqft: | 2,833 |
| Cost/Sqft: | $136 |
| Beds: | 2 |
| Baths: | 3 |
| Year Built: | 2006 |
| Property Taxes: | $8,487 |
| Days On Market: | 4875 |
| Lot Size: | 0,00 |
Description
** Luxurious Crystal ** Interior designer's home featuring a gourmet kitchen with 42" cherry cabinets, SS appl, an island and tile flrs. Most window treatments and Hunter Douglas blinds stay. Brazilian walnut flrs & crown molding accent the carpet. A split ranch with separation for guest privacy in a 2nd master suite.The 700 sq.' patio w/ Pergola acts as an outdoor rm. Enjoy the gated 55 + Lifestyle Community.
Property Specifics
| Single Family | |
| — | |
| Ranch | |
| 2006 | |
| None | |
| Vinyl Siding, Brick | |
| Asphalt | |
| CRYSTAL | |
| No | |
| — |
| Kane | |
| Edgewater By Del Webb | |
| 207 / Monthly | |
| Insurance, Security, Clubhouse, Exercise Facilities, Pool, Lawn Care, Snow Removal | |
| Public | |
| Public Sewer, Sewer-Storm | |
| Central Air | |
| Natural Gas, Forced Air | |
| 08386896 | |
| 0629228021 |
Property History
| DATE: | EVENT: | PRICE: | SOURCE: |
|---|---|---|---|
| 31 Jan, 2014 | Sold | $370,100 | MRED MLS |
| 16 Dec, 2013 | Under contract | $384,900 | MRED MLS |
| — | Last price change | $389,000 | MRED MLS |
| 5 Jul, 2013 | Listed for sale | $389,000 | MRED MLS |
Some photos of this home have been virtually staged.
Sorry, we are updating photos, please update this page in 15 minutesRoom Specifics
All Bedroom Info:
Total Bedrooms: 2
Bedrooms Above Ground: 2
Bedrooms Below Ground: 0
Total Bedrooms: 2
Bedrooms Above Ground: 2
Bedrooms Below Ground: 0
Second Bedroom Info:
Dimensions: —
Location: —Dimensions: —
Floor Type: Carpet
Bathroom Info:
Full Bathrooms: 3
Partial Bathrooms: 1Full Bathrooms: 3
Bathroom Amenities: Separate Shower, Double Sink
Bathroom in Basement: —
Dining Room Info:
Dimensions: —
Location: —Dimensions: —
Floor Type: Carpet
Kitchen Info:
Dimensions: —
Location: —Dimensions: —
Floor Type: Ceramic Tile
Features: Eating Area-Breakfast Bar, Eating Area-Table Space, Island, Pantry-Butler, Pantry-Closet
Laundry Room Info:
Dimensions: —
Location: —Dimensions: —
Floor Type: Ceramic Tile
Living Room Info:
Dimensions: —
Location: —Dimensions: —
Floor Type: Carpet
Family Room Info:
Dimensions: —
Location: —Dimensions: —
Floor Type: Carpet
Additional Rooms Info:
Rooms: Den, Eating Area, Foyer, Walk In Closet
Basement: NoneRooms: Den, Eating Area, Foyer, Walk In Closet
Other Specifics
| 3 | |
| Concrete Perimeter | |
| Garage | |
| — | |
| — | |
| — | |
| Patio, Storms/Screens | |
| Corner Lot | |
| 85 X 127 | |
| Unfinished | |
| Full | |
| Hardwood Floors, First Floor Bedroom, In-Law Arrangement, First Floor Laundry, First Floor Full Bath | |
| Double Oven, Microwave, Dishwasher, Refrigerator, Disposal | |
| Not in DB | |
| Clubhouse, Pool, Tennis Courts, Sidewalks, Street Lights | |
| — | |
| — |
Tax History
| Year | Property Taxes |
|---|---|
| 2014 | $8,487 |
Contact Agent
Nearby Similar Homes
2519 Edgewater Drive, Elgin, Illinois 60124

For Sale
$519,900
2 beds / 2.0 baths / 2,014 ft2
Single Family / Built: 2005
26
2467 Vista Trail, Elgin, Illinois 60124

For Sale
$620,000
2 beds / 2.1 baths / 3,071 ft2
Single Family / Built: 2006
4
2494 Rolling, Elgin, Illinois 60124

For Sale
$375,000
2 beds / 2.0 baths / 1,674 ft2
Single Family / Built: 2005
2
2480 Harvest, Elgin, Illinois 60124

For Sale
$439,900
2 beds / 2.0 baths / 1,813 ft2
Single Family / Built: 2006
24
2173 Sandpiper Way, Elgin, Illinois 60124

For Sale
$533,500
2 beds / 2.0 baths / 2,218 ft2
Single Family / Built: 2007
13
2921 Kelly Drive, Elgin, Illinois 60124

For Sale
$610,000
5 beds / 2.1 baths / 3,675 ft2
Single Family / Built: 2006
56
Nearby Sold Comparables
2458 Vista Trail, Elgin, Illinois 60124
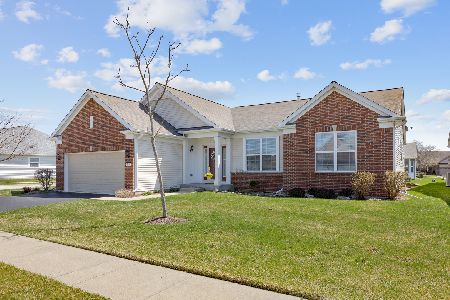
Sold
$490,000
2 beds / 2.0 baths / 2,219 ft2
Single Family / Built: 2015
1299
2522 Edgewater Drive, Elgin, Illinois 60124
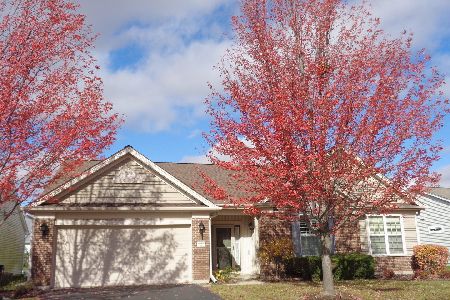
Sold
$364,900
3 beds / 2.0 baths / 2,464 ft2
Single Family / Built: 2005
2194
2528 Edgewater Drive, Elgin, Illinois 60124

Sold
$355,218
2 beds / 2.1 baths / 2,165 ft2
Single Family / Built: 2015
4285
2528 Edgewater Drive, Elgin, Illinois 60124
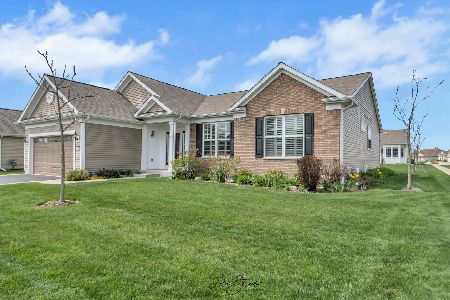
Sold
$399,900
2 beds / 2.0 baths / 2,165 ft2
Single Family / Built: 2015
2009
2461 Vista Trail, Elgin, Illinois 60124
Sold
$369,500
3 beds / 2.1 baths / 3,092 ft2
Single Family / Built: 2006
2482
2456 Vista Trail, Elgin, Illinois 60124
Sold
$379,990
3 beds / 3.0 baths / 2,596 ft2
Single Family / Built: 2014
4328
Contact Agent
Listing Provided By
Clinnin Associates, Inc.
