

2528 Edgewater Drive, Elgin, Illinois 60124
Subdivision > Edgewater By Del Webb
Sorry, we are updating photos, please update this page in 15 minutes
$348,230
|
Sold
|
|
| Status: | Closed |
| Sqft: | 2,165 |
| Cost/Sqft: | $164 |
| Beds: | 2 |
| Baths: | 3 |
| Year Built: | 2015 |
| Property Taxes: | $0 |
| Days On Market: | 4285 |
| Lot Size: | 0,00 |
Description
LAST CHANCE TO OWN NEW CONSTRUCTION BASEMENT HOMESITE IN EDGEWATER! POPULAR CASCADE RANCH WITH SUNROOM! HARDWOOD FLOORS IN FOYER, SUNROOM, GREAT RM, KITCHEN, BKFST NOOK AND HALLWAYS. BAY WINDOW IN BKFST NOOK. 36/32 KITCHEN CABINETS W/CROWN; GRANITE C-TOPS; KITCHEN AID SS APPLS. CERAMIC TILE SHWR MASTER BATH. PHOTOS OF MODEL.
Property Specifics
| Single Family | |
| — | |
| Ranch | |
| 2015 | |
| Full | |
| Vinyl Siding, Brick | |
| Asphalt | |
| CASCADE | |
| No | |
| — |
| Kane | |
| Edgewater By Del Webb | |
| 206 / Monthly | |
| Insurance, Clubhouse, Exercise Facilities, Pool, Lawn Care, Snow Removal, Other | |
| Public | |
| Public Sewer | |
| Central Air | |
| Natural Gas, Forced Air | |
| 08839068 | |
| 0629231010 |
Nearby Schools
| NAME: | DISTRICT: | DISTANCE: | |
|---|---|---|---|
|
Grade School
Otter Creek Elementary School |
46 | — | |
|
Middle School
Abbott Middle School |
46 | Not in DB | |
|
High School
Larkin High School |
46 | Not in DB | |
Property History
| DATE: | EVENT: | PRICE: | SOURCE: |
|---|---|---|---|
| 17 Jul, 2015 | Sold | $348,230 | MRED MLS |
| 14 Mar, 2015 | Under contract | $355,218 | MRED MLS |
| 15 Feb, 2015 | Listed for sale | $355,218 | MRED MLS |
| 21 Jun, 2021 | Sold | $425,000 | MRED MLS |
| 13 May, 2021 | Under contract | $399,900 | MRED MLS |
| 10 May, 2021 | Listed for sale | $399,900 | MRED MLS |
Sorry, we are updating photos, please update this page in 15 minutes
Room Specifics
All Bedroom Info:
Total Bedrooms: 2
Bedrooms Above Ground: 2
Bedrooms Below Ground: 0
Total Bedrooms: 2
Bedrooms Above Ground: 2
Bedrooms Below Ground: 0
Second Bedroom Info:
Dimensions: —
Location: —Dimensions: —
Floor Type: Carpet
Bathroom Info:
Full Bathrooms: 3
Partial Bathrooms: 1Full Bathrooms: 3
Bathroom Amenities: Separate Shower, Double Sink, Soaking Tub
Bathroom in Basement: 0
Dining Room Info:
Dimensions: —
Location: —Dimensions: —
Floor Type: Hardwood
Kitchen Info:
Dimensions: —
Location: —Dimensions: —
Floor Type: Hardwood
Features: Eating Area-Breakfast Bar, Island, Pantry-Closet
Additional Rooms Info:
Rooms: Breakfast Room, Den, Great Room, Heated Sun Room
Basement: FullRooms: Breakfast Room, Den, Great Room, Heated Sun Room
Other Specifics
| 2 | |
| Concrete Perimeter | |
| Garage | |
| — | |
| — | |
| — | |
| — | |
| — | |
| 65X112 | |
| — | |
| Full | |
| Hardwood Floors | |
| Range, Microwave, Dishwasher, Disposal | |
| Not in DB | |
| Clubhouse, Pool, Tennis Courts, Sidewalks, Street Lights | |
| — | |
| — |
Tax History
| Year | Property Taxes |
|---|---|
| 2021 | $8,708 |
Contact Agent
Nearby Similar Homes
2494 Rolling, Elgin, Illinois 60124

For Sale
$375,000
2 beds / 2.0 baths / 1,674 ft2
Single Family / Built: 2005
2
2519 Edgewater Drive, Elgin, Illinois 60124

For Sale
$519,900
2 beds / 2.0 baths / 2,014 ft2
Single Family / Built: 2005
26
2467 Vista Trail, Elgin, Illinois 60124

For Sale
$620,000
2 beds / 2.1 baths / 3,071 ft2
Single Family / Built: 2006
4
2480 Harvest, Elgin, Illinois 60124

For Sale
$439,900
2 beds / 2.0 baths / 1,813 ft2
Single Family / Built: 2006
24
2173 Sandpiper Way, Elgin, Illinois 60124

For Sale
$533,500
2 beds / 2.0 baths / 2,218 ft2
Single Family / Built: 2007
13
2921 Kelly Drive, Elgin, Illinois 60124

For Sale
$610,000
5 beds / 2.1 baths / 3,675 ft2
Single Family / Built: 2006
56
Nearby Sold Comparables
2528 Edgewater Drive, Elgin, Illinois 60124
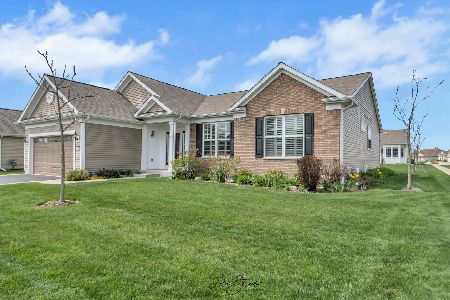
Sold
$399,900
2 beds / 2.0 baths / 2,165 ft2
Single Family / Built: 2015
2009
1827 Chandolin Lane, Elgin, Illinois 60124
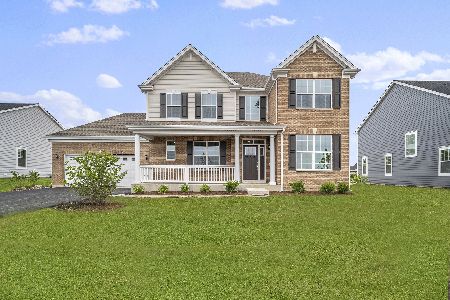
Sold
$479,000
4 beds / 2.1 baths / 2,420 ft2
Single Family / Built: 2023
1471
2458 Vista Trail, Elgin, Illinois 60124
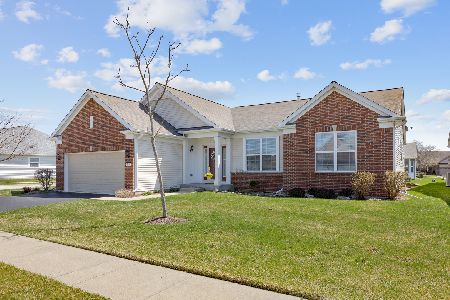
Sold
$490,000
2 beds / 2.0 baths / 2,219 ft2
Single Family / Built: 2015
1299
2456 Vista Trail, Elgin, Illinois 60124

Sold
$379,990
3 beds / 3.0 baths / 2,596 ft2
Single Family / Built: 2014
4328
2529 Edgewater Drive, Elgin, Illinois 60124
Sold
$419,900
3 beds / 2.0 baths / 2,858 ft2
Single Family / Built: 2005
3811
2460 Vista Trail, Elgin, Illinois 60124
Sold
$384,900
2 beds / 2.1 baths / 2,833 ft2
Single Family / Built: 2006
4875
Contact Agent
Listing Provided By
Dean Realty Company
